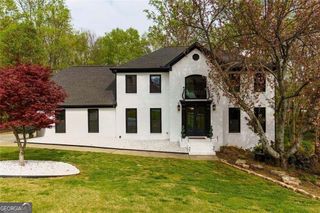
4136 Wandering Rose Lane, Marietta, GA 30062
- 4 beds |
- 4 baths |
- 4,650 sqft
 Single-Family Home
  Built in 1997
  0.32acre lot
 —— car garage
  $210/sqft
  Listed 16 days ago
Property Description
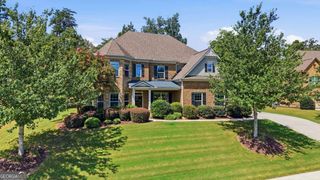
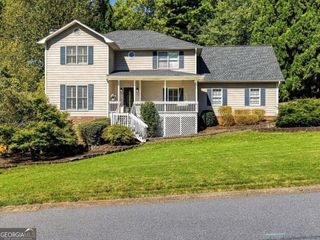
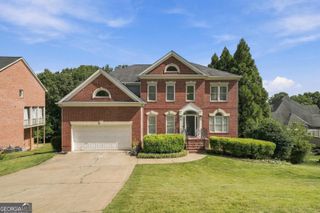
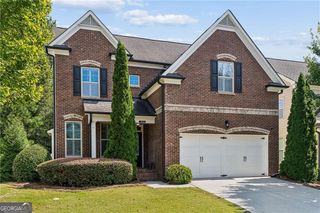
Tucked away on a quiet cul-de-sac in the highly sought-after Walton High School district, this beautifully updated East Cobb home offers an exceptional combination of space, thoughtful updates, and comfortable everyday living. The main level welcomes you with a gracious foyer, formal dining room, expansive family room, and a spacious eat-in kitchen with quartz countertops, abundant cabinetry, generous prep space, and a convenient planning center ideal for a home office or homework station. The family room opens to an oversized deck overlooking the backyard with low-maintenance Astroturf, creating an inviting setting for entertaining or simply relaxing outdoors. Upstairs, the spacious primary suite features a fireplace, oversized his-and-her walk-in closets, and a beautifully appointed bath with heated floors and granite vanities. Additional bedrooms provide plenty of space for family and guests. The finished terrace level adds exceptional flexibility with a bedroom, full bath, theatre room, exercise room, and exterior access. Recent improvements include a new roof in 2024, new front door in 2025, and new upstairs HVAC in July 2026 and a new tankless water heater in July 2026. Located in the sought-after East Side Elementary, Dodgen Middle, and Walton High School attendance zones. This home offers space, updates, and an outstanding East Cobb location convenient to major highways, premier shopping and dining, and Truist Park.
- Listing Status:
- Active
- Date Added:
- September 11, 2026
- Data Last Updated:
- September 25, 2026 at 11:08PM
- Listing Office:
- Chapman Hall Realtors : 404-252-9500
- Listing Agent:
- Karen Cohen : 404-276-9301
- MLS ID:
- 10844230

- General: Garden
- Style: Traditional
- Parking: GarageAttachedParking spaces: 2
- Roofing: Composition
- Windows: Double Pane Windows
- General: BrickOtherStuccoTwo
- HOA Amenities: Maintenance Grounds647.0
- Originating MLS: Georgia MLS 2
- County: Cobb
- Zoning: 16075900390
- Fencing: Fenced
- Utilities: Cable AvailableElectricity AvailableHigh Speed InternetNatural Gas AvailablePhone AvailableSewer AvailableWater AvailableElectricity on Property
- Water: Public
- Sewer: Public Sewer
- Source: Georgia MLS 2
This listing courtesy of Karen Cohen , Chapman Hall Realtors
Monthly Payment
- Principal & Interest $
- Property Taxes $
- Home Insurance $
- VA Funding Fee $

 New - 1 day ago