469 Timberlea Lake Drive SE, Marietta, GA 30067
- 4 beds |
- 2 baths |
- 2,576 sqft
 Single-Family Home
  Built in 1985
  0.36acre lot
 2 car garage
  $245/sqft
  Listed 15 days ago
Property Description
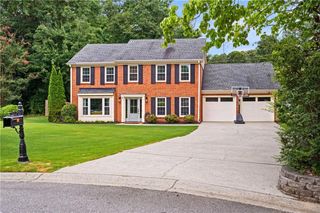
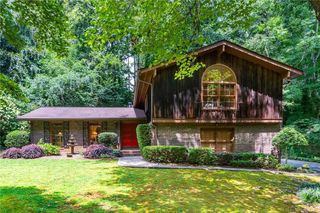
Terrill Mill Park & Tennis Center are right next door! Sope Creek Paper Mill Ruins, Cochran Shoals Trail, shopping and dining are minutes away! Wheeler High School district! You are greeted by a custom flagstone front porch & beautiful custom front door with sidelights. This amazing property has the primary on the main & features three additional secondary bedrooms, updated kitchen with custom cabinetry with gorgeous bronze hardware, pantry with deep pull-out shelving for ample storage and ease of access & CAFE' matte white appliances with bronze hardware that elevate this kitchen. Gas range, French-door refrigerator and dishwasher all STAY! Luxury LVT throughout the main level, neutral fresh paint and so much natural lighting reflecting off the vaulted ceilings. Spacious and open concept for the living room and dining room. Family room features a cozy gas-start fireplace with gas logs just perfect for those chilly nights. No messy clean up. Just comfort and ease. The split-face natural stone with cedar mantel adds an elevated touch. Plenty of storage with custom shelving to the left and a storage closet with gorgeous pine door. Large space off the family room is ideal for office, playroom, study and leads to second huge family room with vaulted ceiling, closet and glass French doors. There's a fourth secondary bedroom/office over the garage that is both quiet and more remote. There are endless possibilities with this floor plan providing space for everyone. The yard is level and professionally landscaped and hardscaped with privacy fence and pool in the backyard. Ample parking for everyone with this oversized U-shaped driveway and two-car garage with custom built-ins.
- Listing Status:
- Active
- Date Added:
- July 31, 2026
- Data Last Updated:
- August 11, 2026 at 6:06PM
- Listing Office:
- Atlanta Communities : 770-240-2005
- Listing Agent:
- Julie Lillquist : 678-313-4927
- Contact:
- 678-313-4927
- MLS ID:
- 7811933

- General: Private YardRain GuttersOther
- Style: Ranch
- Other Structures: Front PorchPatio
- Pool: FencedIn GroundSalt WaterVinyl
- Parking: AttachedDrivewayGarageGarage Door OpenerGarage Faces SideKitchen LevelLevel DrivewayParking spaces: 4
- Roofing: CompositionShingle
- Windows: Garden Window(s)Skylight(s)Window Treatments
- General: FrameSynthetic StuccoOne and One HalfSlab
- Road/Access: Other
- HOA Amenities: Maintenance Grounds200.0Annually
- Originating MLS: First Multiple Listing Service
- County: Cobb - GA
- Zoning: TIMBERLEA LAKE LOT 38 UNIT 217092900580
- View: NeighborhoodPoolTrees/Woods
- Fencing: Back YardFencedPrivacyWood
- Utilities: Cable AvailableElectricity AvailableNatural Gas AvailablePhone AvailableSewer AvailableWater AvailableOther
- Water: Public
- Sewer: Public Sewer
- Source: First Multiple Listing Service
This listing courtesy of Julie Lillquist , Atlanta Communities
Monthly Payment
- Principal & Interest $
- Property Taxes $
- Home Insurance $
- VA Funding Fee $