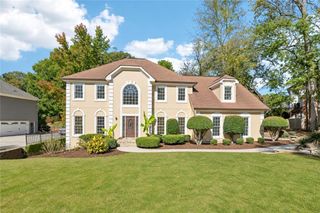
5050 Riverhill Road NE, Marietta, GA 30068
- 4 beds |
- 3 baths |
- 3,486 sqft
 Single-Family Home
 Built in 1973
 0.46acre lot
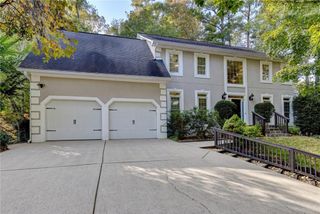
 2 car garage
 $251/sqft
 Listed 1 day ago
Property Description
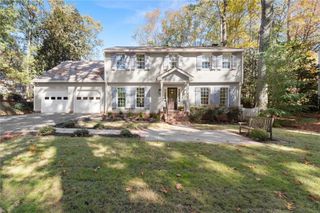
Picture life in River Hill, one of East Cobb’s most sought-after neighborhoods. You’re minutes from I-285 and GA-400, with shopping, dining and Starbucks close by. Zoned for the coveted Sope Creek, Dickerson and Walton trifecta. Imagine your morning here: coffee in hand in the fireside sunroom, sunlight pouring in while the day comes together at the family command center. Expanded to over 3,400 sq ft, this home gives everyone room to breathe, from a private home office for focused workdays to a formal dining room and more casual breakfast room made for weeknight and holiday dinners. By afternoon, the large, flat backyard is calling. Freshly landscaped and wide open, it’s ready for pickup games, garden projects and years of memories. As the evening winds down, gather by the fire in the family room or settle into the vaulted, beamed den. Upstairs, four bedrooms include a primary suite with a walk-in closet, plus a bonus room just off the suite that opens the door to something bigger: a dream closet and spa-style bath, with the option to reimagine the secondary baths too. Down in the exterior-entry basement, a beautifully finished workshop is ready for your next project. All with access to the Hampton Farms swim and tennis amenities. Already expanded, with room to grow even more. Make it yours before the holidays!
- Listing Status:
- Active
- Date Added:
- November 18, 2026
- Data Last Updated:
- November 19, 2026 at 7:09PM
- Listing Office:
- Keller Williams Realty Atl North : 770-509-0700
- Listing Agent:
- KELLY AND COMPANY : 404-606-2219
- Contact:
- 770-509-0700
- MLS ID:
- 7869981

- General: OtherWorkshop
- Style: Traditional
- Other Structures: DeckRear PorchScreened
- Pool: In Ground
- Parking: AttachedDrivewayGarageGarage Door OpenerGarage Faces FrontKitchen LevelLevel Driveway
- Roofing: Composition
- Windows: Plantation ShuttersShuttersStorm Window(s)
- General: Wood SidingTwoCombination
- Road/Access: Private Road
- HOA Amenities: 150.0Annually
- Originating MLS: First Multiple Listing Service
- County: Cobb - GA
- Zoning: X01014600540
- View: Other
- Fencing: None
- Utilities: Cable AvailableElectricity AvailableNatural Gas AvailablePhone AvailableSewer AvailableWater Available110 Volts
- Water: Public
- Sewer: Public Sewer
- Source: First Multiple Listing Service
This listing courtesy of KELLY AND COMPANY , Keller Williams Realty Atl North
Monthly Payment
- Principal & Interest $
- Property Taxes $
- Home Insurance $
- VA Funding Fee $

 New - 13 hours ago