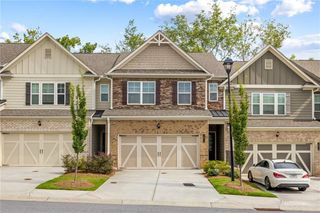
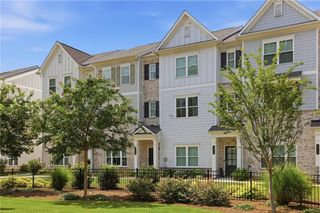
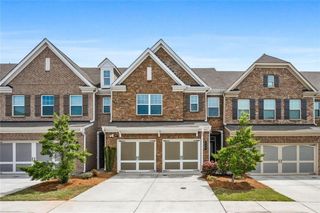
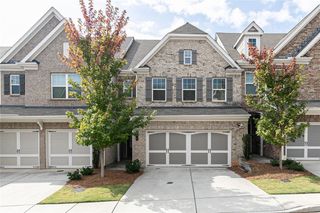
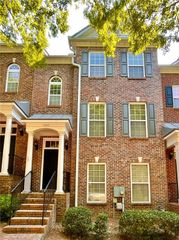
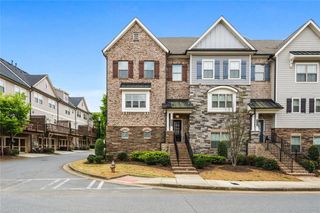
513 Coral Street SW, Marietta, GA 30064
- 3 beds |
- 3 baths |
- 2,073 sqft
 Town Home
  Built in 2019
  2,570sqft lot
 2 car garage
  $217/sqft
  Listed 8 days ago
Property Description
This Cutie will NOT be here long!!!!! Walk Walk Walk to the Marietta Square for some of the best restaurants, shopping, parks, exhibits, art shows, farmers market, and all the entertainment you need! PLUS a HUGE BONUS & CONVENIENCE.....This END unit is located near the pool, the mailboxes, and has lots of extra parking close by! From the moment you walk in to this open floor plan, that is so bright, tons of natural light, & designed for both everyday living and entertaining. The spacious living room is centered around a cozy fireplace, creating the perfect gathering place for family and friends. The beautifully appointed kitchen features stainless steel appliances, abundant cabinetry, and a large peninsula that's perfect for whether you're sipping your morning coffee or unwinding after a long day, the serene pool views create a relaxing, resort-like atmosphere with a fenced yard, plenty of workspace, additional seating, and an ideal spot for hosting guests. Fall in love with your Lavish master suite, spa bath, and enjoy your own space! In addition, there are two additional bedrooms plus a loft that offers flexibility for family, guests, or a home office, while three full bathrooms provide comfort and convenience for everyone. A built-in garage offers secure parking and additional storage. Beautifully maintained and move-in ready, this exceptional townhome combines timeless appeal, functional design, and an unbeatable location just minutes from Marietta Square. Don't miss your opportunity to make this incredible property your next home—schedule your private
- Listing Status:
- Active
- Date Added:
- August 3, 2026
- Data Last Updated:
- August 11, 2026 at 6:06PM
- Listing Office:
- RE/MAX Pure : 770-528-9655
- Listing Agent:
- Wendy R Bunch : 770-528-9655
- Contact:
- 770-528-9655
- MLS ID:
- 7815130

- General: Private Yard
- Style: TownhouseTraditional
- Other Structures: Front PorchPatio
- Pool: None
- Parking: GarageParking spaces: 2
- Roofing: Composition
- Windows: Double Pane Windows
- General: BrickTwoBlock
- Road/Access: County Road
- HOA Amenities: Maintenance GroundsSwimMaintenance Structure260.0Monthly
- Originating MLS: First Multiple Listing Service
- County: Cobb - GA
- Zoning: Promenade at the Square Ph 117021501460
- View: Pool
- Fencing: Back Yard
- Utilities: Cable AvailableElectricity AvailableNatural Gas AvailableSewer AvailableWater AvailableOther
- Water: Public
- Sewer: Public Sewer
- Source: First Multiple Listing Service
This listing courtesy of Wendy R Bunch , RE/MAX Pure
Monthly Payment
- Principal & Interest $
- Property Taxes $
- Home Insurance $
- VA Funding Fee $