719 Arborcroft Court, Marietta, GA 30064
- 5 beds |
- 5 baths |
- 3,300 sqft
 Single-Family Home
 Built in 2026
 0.39acre lot
 3 car garage
 $386/sqft
 Listed 1 month ago
Property Description
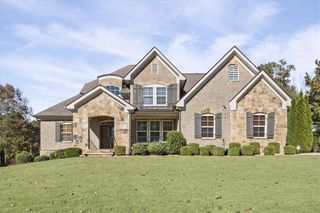
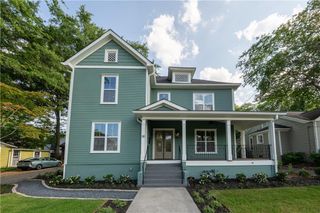
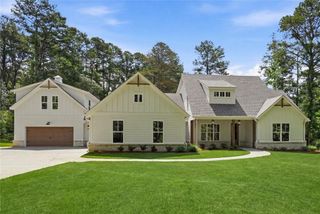
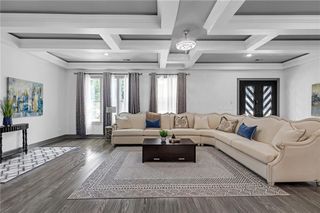
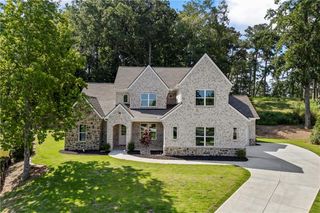
Under construction on Lot 9 and arriving in December 2026, the highly popular Thomson plan by Bercher Homes offers luxury living over a full, unfinished basement. Designed with both comfort and functionality in mind, this thoughtful layout features a coveted primary suite on the main level, alongside a private main-level guest bedroom and full bath. Upstairs, the exceptional floor plan provides three generously sized secondary bedrooms—each offering the ultimate privacy of its own dedicated ensuite bath. High-end finishes and premium features elevate every corner of the home, including: • Stunning Exterior: A classic, timeless brick facade. • Premium Windows: Energy-efficient Pella windows that flood the home with natural light. • Luxury Flooring: Gleaming hardwood floors throughout the main living areas and ascending the staircase. • Gourmet Finishes: Sleek Quartz countertops that anchor the chef-inspired kitchen. • Outdoor Oasis: A cozy fireplace on the back patio, perfect for year-round entertaining. Built for lasting peace of mind, your new home is backed by a comprehensive 1-year builder warranty and 8-year structural warranty. in the sought-after HIGHVALE community built by BERCHER HOMES. Close to the Marietta Square, River to Mountain Trail, and so much more. Experience a beautiful home in an exceptional community—because at Bercher Homes, we believe in Great Homes, Great Life. Let’s build something great together!
- Listing Status:
- Active
- Date Added:
- October 12, 2026
- Data Last Updated:
- November 11, 2026 at 8:09PM
- Listing Office:
- Accent Realty Group, LLC. : 770-590-5400
- Listing Agent:
- Becky Bercher : 770-851-8492
- Contact:
- 770-590-5400
- MLS ID:
- 7852966

- General: Rain Gutters
- Style: CottageCraftsmanTraditional
- Other Structures: Front PorchRear PorchCovered
- Pool: None
- Parking: GarageGarage Door OpenerGarage Faces FrontGarage Faces SideKitchen LevelLevel Driveway
- Roofing: CompositionMetal
- Windows: Double Pane WindowsInsulated Windows
- General: Brick 4 SidesHardiPlank TypeTwoConcrete Perimeter
- Road/Access: None
- HOA Amenities: Reserve Fund500.0Annually
- Originating MLS: First Multiple Listing Service
- County: Cobb - GA
- Zoning: Lot 9
- View: Mountain(s)Neighborhood
- Fencing: None
- Utilities: Cable AvailableUnderground Utilities110 Volts220 Volts in Laundry
- Water: Public
- Sewer: Public Sewer
- Source: First Multiple Listing Service
This listing courtesy of Becky Bercher , Accent Realty Group, LLC.
Monthly Payment
- Principal & Interest $
- Property Taxes $
- Home Insurance $
- VA Funding Fee $

 New - 2 days ago