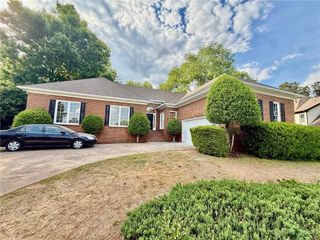
720 Noble Oak Drive, Marietta, GA 30068
- 3 beds |
- 3 baths |
- 2,729 sqft
 Single-Family Home
  Built in 1994
  —— sqft lot
  2 car garage
  $271/sqft
  Listed 10 days ago
Property Description
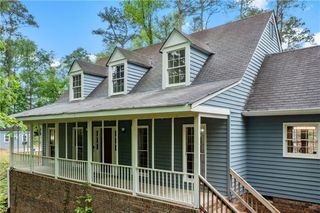
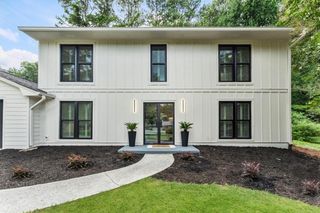
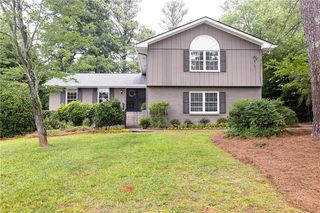
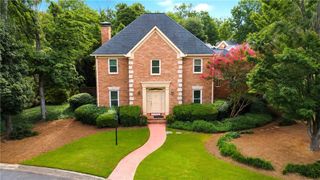
Enjoy the best of East Cobb living in this beautifully updated home, zoned for top-rated schools and ready to enjoy from day one. Filled with natural light, this inviting home features fresh interior paint, a new roof, newer windows, and numerous updates throughout. The spacious floor plan offers a banquet-sized dining room, a fireside great room with a coffered ceiling and custom built-in cabinetry, and a bright white kitchen with new quartz countertops, new stainless gas cooktop, double ovens, vent hood, new sink, pantry, and an adjoining breakfast area overlooking the private, fenced backyard. Upstairs, the oversized primary suite includes a sitting area with backyard views, a luxurious spa-inspired bath, and an enormous walk-in closet. Every bedroom features its own walk-in closet, plus there’s a versatile bonus room perfect for a home office, playroom, or media room. An exceptionally large laundry room with cabinets and utility sink and a convenient main-level powder room add everyday functionality. This move-in ready home combines timeless style, thoughtful updates. Homes in this location and condition don’t stay on the market long—schedule your showing today!
- Listing Status:
- Active
- Date Added:
- July 16, 2026
- Data Last Updated:
- July 27, 2026 at 2:09AM
- Listing Office:
- Atlanta Communities : 770-240-2001
- Listing Agent:
- Carol Bennett : 404-386-3903
- MLS ID:
- 7804779

- General: GardenPrivate EntrancePrivate YardRain Gutters
- Style: Cluster HomeEuropeanTraditional
- Other Structures: Patio
- Pool: None
- Parking: AttachedGarageGarage Door OpenerGarage Faces FrontKitchen LevelLevel Driveway
- Roofing: Composition
- Windows: Double Pane WindowsInsulated WindowsPlantation Shutters
- General: Cement SidingStoneStuccoTwoSlab
- Road/Access: County Road
- HOA Amenities: Reserve Fund375.0Annually
- Originating MLS: First Multiple Listing Service
- County: Cobb - GA
- Zoning: See attached.01014300530
- View: Trees/Woods
- Fencing: Back YardFencedPrivacyWood
- Utilities: Cable AvailableElectricity AvailableNatural Gas AvailableSewer AvailableUnderground UtilitiesWater Available110 Volts220 Volts in Laundry
- Water: Public
- Sewer: Public Sewer
- Source: First Multiple Listing Service
This listing courtesy of Carol Bennett , Atlanta Communities
Monthly Payment
- Principal & Interest $
- Property Taxes $
- Home Insurance $
- VA Funding Fee $

 New - 1 day ago