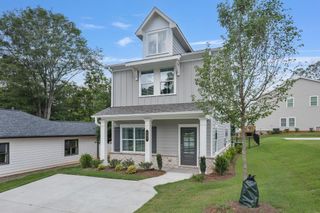
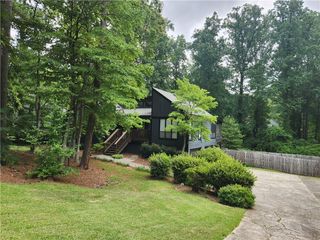
8 Rhodes Drive SE, Marietta, GA 30068
- 4 beds |
- 4 baths |
- 1,954 sqft
 Single-Family Home
  Built in 1971
  0.47acre lot
 2 car garage
  $307/sqft
  Listed 19 days ago
Property Description
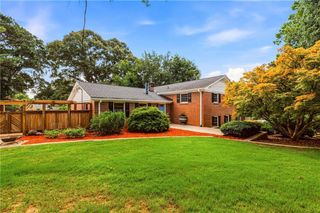
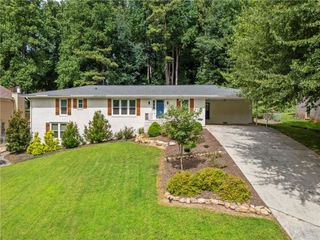
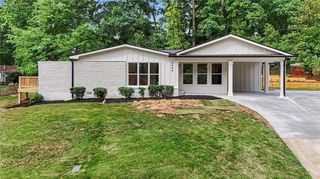
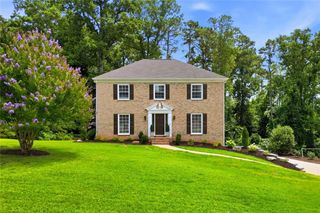
This is not a flip. This house has been renovated to designer standards to maximize the function and comfort of a living and entertaining environment. Owner is ready to sell, which creates a rare opportunity for the next owner to enjoy the benefits of a carefully executed, high-quality renovation. No expense was spared in selecting premium finishes, designer details, and high-end appliances—all of which remain with the home.Nearly every major system has been updated, including energy-efficient replacement windows, a 2018 roof, 2021 HVAC system, and fresh exterior paint (2025). Beautifully refinished hardwood floors extend throughout the main level and upstairs bedrooms.The stunning kitchen has been completely reimagined with custom white cabinetry, leathered granite countertops and full-height backsplash, a stainless vent hood, six-burner gas cooktop, built-in microwave, and wall oven. The same leathered granite carries into the luxurious renovated upstairs bathrooms, creating a cohesive, upscale design throughout the home. To enhance the home's spacious open concept, vaulted ceilings were added to both the great room and the primary suite. A convenient half bath was also added on the main level, and an upstairs laundry area was incorporated into the hall bath for everyday convenience. The finished terrace level offers exceptional flexibility with a wood burning fireplace, luxury vinyl plank flooring, a full bathroom, and a kitchenette that is already wired for a stove and refrigerator. With a closet and private exterior entrance, this space can easily serve as a bedroom, guest suite, in-law living area, or income-producing rental. Additional laundry hookups in the garage provide even more convenience. With no HOA, the possibilities are endless. Situated on a large corner lot, the fenced backyard is designed for entertaining and everyday enjoyment. Relax on the new deck, cook outdoors with the built-in gas grill, and enjoy plenty of room for children, pets, gardening, or gatherings with family and friends. Preferred lender Joe Duston with Homeowners Financial Group will provide $2500 toward Buyers' closing cost.
- Listing Status:
- Active
- Date Added:
- July 8, 2026
- Data Last Updated:
- July 27, 2026 at 6:08AM
- Listing Office:
- Atlanta Communities : 770-240-2001
- Listing Agent:
- Jean Brosius : 770-403-7820
- MLS ID:
- 7800721

- General: Gas GrillPrivate EntrancePrivate YardRain Gutters
- Style: Traditional
- Other Structures: Deck
- Pool: None
- Parking: AttachedGarageGarage Door OpenerGarage Faces SideLevel Driveway
- Roofing: Composition
- Windows: Double Pane WindowsInsulated Windows
- General: BrickWood SidingMulti/SplitSlab
- Road/Access: None
- HOA Amenities: 0.0
- Originating MLS: First Multiple Listing Service
- County: Cobb - GA
- Zoning: N/A16124900180
- View: Other
- Fencing: Back Yard
- Utilities: Cable AvailableElectricity AvailableNatural Gas AvailablePhone AvailableSewer AvailableWater Available220 Volts
- Water: Public
- Sewer: Public Sewer
- Source: First Multiple Listing Service
This listing courtesy of Jean Brosius , Atlanta Communities
Monthly Payment
- Principal & Interest $
- Property Taxes $
- Home Insurance $
- VA Funding Fee $