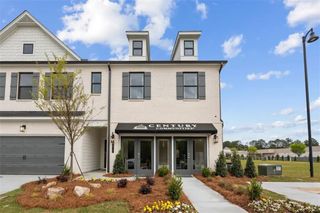
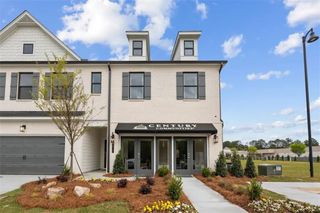
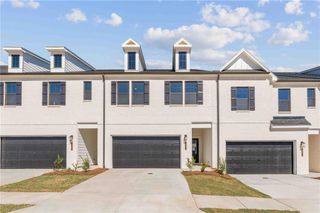
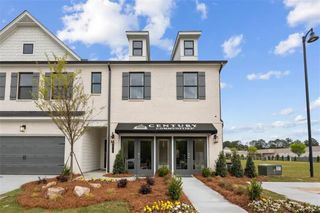
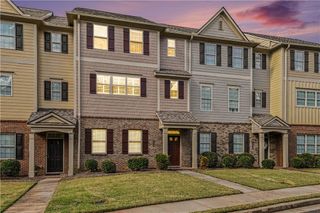
908 Whittington Parkway, Marietta, GA 30060
- 3 beds |
- 4 baths |
- 2,060 sqft
 Town Home
 Built in 2017
 1,307sqft lot
 2 car garage
 $197/sqft
 Listed 7 days ago
Property Description
Better than brand new! Tucked away on a quiet Marietta cul-de-sac, this beautifully remodeled townhome features two full kitchens, designer finishes, and a finished basement with its own rear entrance. Step through the foyer to find warm oak hardwoods throughout the main living areas. Custom built-ins frame the gas fireplace in the living room, which opens to a chef's kitchen with quartz countertops, brass hardware, and an extended island with plenty of room to gather. The adjoining eat-in area is filled with natural light, making it an inviting spot for everything from morning coffee to dinner with friends. Upstairs, the owner's suite features a tray ceiling and a luxurious en suite bath with a custom double vanity, striking black tile accents, a frameless glass shower, and a soaking tub made for slow evenings. Two additional bedrooms, each with a walk-in closet, and a full hall bath complete the upper level. Downstairs, the finished basement offers a second full kitchen with premium appliances, a full bath, and direct access to the backyard. Set it up for movie nights and game days or make it a private retreat for overnight guests. Enjoy cul-de-sac living with shopping and dining at Marietta Square and Braves games at Truist Park nearby. Schedule a showing to see how easily this move-in-ready home fits the way you live and entertain.
- Listing Status:
- Active
- Date Added:
- November 12, 2026
- Data Last Updated:
- November 19, 2026 at 8:08PM
- Listing Office:
- Indigo Road Realty, LLC : 770-851-7638
- Listing Agent:
- Ebonee Clark : 678-756-5635
- Contact:
- 770-851-7638
- MLS ID:
- 7867416

- General: BalconyPrivate Yard
- Style: TownhouseTraditional
- Other Structures: Deck
- Pool: None
- Parking: AttachedGarageParking LotParking spaces: 2
- Roofing: Composition
- Windows: ENERGY STAR Qualified Windows
- General: Brick FrontCement SidingOtherThree Or MoreSee Remarks
- Road/Access: Other
- HOA Amenities: Maintenance Grounds175.0Monthly
- Originating MLS: First Multiple Listing Service
- County: Cobb - GA
- Zoning: DIST:9 UNIT:40 CITY/MUNI/TWP: UNINCORPORATED19055600810
- View: Trees/Woods
- Fencing: None
- Utilities: Cable AvailableElectricity AvailableNatural Gas AvailableWater AvailableOther
- Water: Public
- Sewer: Public Sewer
- Source: First Multiple Listing Service
This listing courtesy of Ebonee Clark , Indigo Road Realty, LLC
Monthly Payment
- Principal & Interest $
- Property Taxes $
- Home Insurance $
- VA Funding Fee $

 New - 15 hours ago