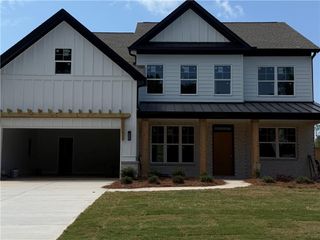
Address unavailable.
- 5 beds |
- 5 baths |
- 3,309 sqft
 Single-Family Home
  Built in 1987
  0.4acre lot
 2 car garage
  $236/sqft
  Listed 28 days ago
Property Description
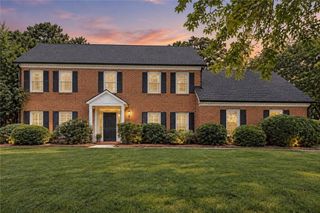
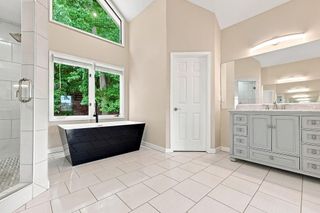
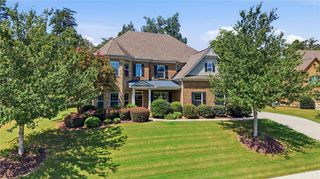
Some homes simply give you more, and this one delivers impressive space, serious entertaining power, and well-thought-out upgrades across three finished levels. Located in Highland Pointe in the Lassiter High School district, this 5-bedroom, 4.5-bath home offers more than 5,300 square feet with a spacious primary suite on the main level, a finished terrace level, a private backyard (one of the larger ones in this subdivision), and a kitchen that truly deserves to be the centerpiece of the home. Enter through the beautiful custom double doors, step through the two-story foyer and into a spacious interior where hardwood floors, high ceilings, crown molding, and a striking stone fireplace create a warm yet substantial feel. But the real showstopper is the chef’s kitchen. Designed for someone who truly loves to cook, or loves to entertain; it features Viking appliances, a 7-burner range, three ovens, Sub-Zero refrigeration, a dual-zone wine center, and a generous center island with its own prep sink with disposal plus a built-in trash compactor. From holiday dinners to casual evenings with friends, this kitchen was built to entertain with style. The large primary suite is conveniently located on the main level and offers a private retreat. You'll enjoy the spacious bath, which features a spa-inspired air-jetted soaking tub with a waterfall filler; the perfect place to relax and unwind and an oversized separate shower. Upstairs, three additional bedrooms, two full baths, and a versatile loft offer flexible space for a home office, gaming area, study, hobbies, or whatever suits your needs. And then there’s the finished terrace level: an entire additional floor of living and entertaining space. A billiard room complete with pool table makes it ready for game night from day one, while a full bath, additional bedroom or office space, and a large open area provide even more possibilities for a home theater, gym, recreation room, or whatever fits your lifestyle. This is usable square footage that dramatically expands the possibilities of the home. Outside, the fenced backyard offers a peaceful outdoor setting along with a hot tub on the deck for unwinding at the end of the day as the sun sets. The upgrades go well beyond what you can see. Dual Anker SOLIX battery backup systems provide added peace of mind during power outages, while a tankless water heater, EV charging capability, enhanced HVAC air filtration, are well thought out improvements that bring modern convenience to this spacious home. With three finished levels, a primary suite on the main, an exceptional chef’s kitchen, flexible living and entertaining spaces, a fenced backyard and upgrades you simply don’t find in every home, this one offers an exceptional combination of space, location, and versatility. Come see just how much it has to offer.
- Listing Status:
- Active
- Date Added:
- August 28, 2026
- Data Last Updated:
- September 26, 2026 at 3:07AM
- Listing Office:
- Realty One Group Edge : 678-909-7709
- Listing Agent:
- LORRIE THOMAS : 678-274-9779
- Contact:
- 678-274-9779
- MLS ID:
- 7824929

- General: Private YardRain GuttersRear StairsPrivate
- Style: EuropeanTraditional
- Other Structures: DeckGlass EnclosedCovered
- Pool: None
- Parking: AttachedGarageGarage Door OpenerGarage Faces FrontElectric Vehicle Charging Station(s)
- Roofing: CompositionShingle
- Windows: Double Pane WindowsENERGY STAR Qualified WindowsSkylight(s)
- General: StuccoTwoCombination
- Road/Access: City Street
- HOA Amenities: 0.0Annually
- Originating MLS: First Multiple Listing Service
- County: Cobb - GA
- Zoning: HIGHLAND POINTE LOT 355 UNIT 116011600260
- View: Neighborhood
- Fencing: Back Yard
- Utilities: Cable AvailableElectricity AvailableNatural Gas AvailableSewer AvailableUnderground UtilitiesWater Available110 Volts220 Volts in Garage
- Water: Public
- Sewer: Public Sewer
- Source: First Multiple Listing Service
This listing courtesy of LORRIE THOMAS , Realty One Group Edge
Monthly Payment
- Principal & Interest $
- Property Taxes $
- Home Insurance $
- VA Funding Fee $

 New - 1 day ago