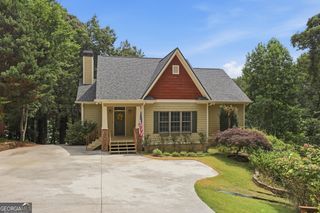
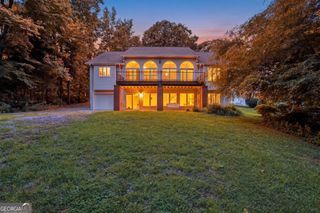
2716 Holcomb Drive, Martin, GA 30557
- 4 beds |
- 4 baths |
- 3,474 sqft
 Single-Family Home
  Built in 2008
  2.91acre lot
 —— car garage
  $281/sqft
  Listed 1 day ago
Property Description
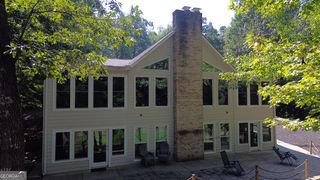
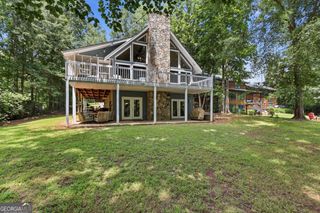
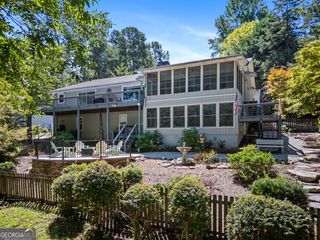
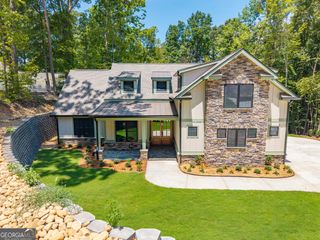
Experience the best of lake living in this spacious, open concept home designed for relaxing, entertaining, and making memories with family and friends. Offering 4 bedrooms, a flex room, and 3.5 bathrooms, this thoughtfully designed floor plan provides plenty of space for both everyday living and hosting guests. The main level features 3 bedrooms and 2.5 bathrooms, along with generous living spaces that flow beautifully for entertaining. Just off the kitchen and great room, a screened porch provides the perfect spot for outdoor dining and relaxing while enjoying the peaceful lake setting. The primary ensuite features double vanity, soaking tub, separate shower and its own private screened porch. The finished lower level expands the living space with a game area, media area, additional bedroom, flex room and full bath, creating wonderful options for guests, recreation, a home office, or multi-generational living. There is also additional unfinished space for expansion or storage. Outside, a paved cart path provides convenient access to the lake and dock, which is situated in an area where the owner can chase water when needed. A detached 2-car garage offers additional parking and storage. With multiple gathering spaces, 2 screened porches, flexible accommodations, and easy lake access, this home is perfectly suited for a full-time residence, weekend retreat, or investment opportunity.
- Listing Status:
- Active
- Date Added:
- September 25, 2026
- Data Last Updated:
- September 27, 2026 at 4:08AM
- Listing Office:
- BHHS Georgia Properties : 706-654-2086
- Listing Agent:
- Elizabeth Cheek : 770-364-0805
- MLS ID:
- 10853272

- General: DockGarage(s)
- Style: Craftsman
- Parking: GarageParking spaces: 6
- Roofing: Other
- Windows: Double Pane Windows
- General: OtherTwoSlab
- HOA Amenities: 0.0
- Originating MLS: Georgia MLS 2
- County: Franklin
- Zoning: 060 082 013
- View: LakeView
- Utilities: Cable AvailableElectricity AvailableWater AvailableHigh Speed InternetPropane220 VoltsElectricity on Property
- Water: Public
- Sewer: Septic Tank
- Source: Georgia MLS 2
This listing courtesy of Elizabeth Cheek , BHHS Georgia Properties
Monthly Payment
- Principal & Interest $
- Property Taxes $
- Home Insurance $
- VA Funding Fee $