860 W Ridgeway Road, Maysville, GA 30558
- 5 beds |
- 4 baths |
- 3,238 sqft
 Single-Family Home
  Built in 2024
  4.29acre lot
 3 car garage
  $271/sqft
  Listed 1 month ago
Property Description
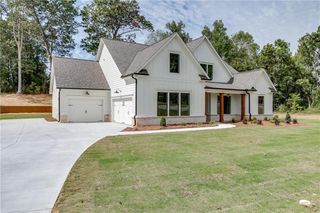
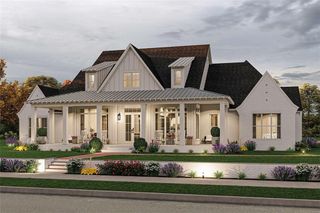
Modern Farmhouse Ranch on 4.29 Acres Striking ranch-style modern farmhouse set on a private 4.29-acre lot, minutes from I-85 and Tanger Outlets. Soaring ceilings throughout, 13 ft in the dining room, 12 ft in the living room, 10 ft everywhere else, filling the home with natural light and giving every space a bright, airy feel. All bedrooms, including the master, plus the laundry room, are conveniently located on the main level. Upstairs offers a private bedroom with a walk-in closet and full bath, ideal for guests, in-laws, or a home office retreat. The kitchen is a showstopper: large and open with an abundance of counter space, anchored by a massive 5' x 10' island perfect for entertaining. Commercial-grade appliances include a 48" gas range and a professional Frigidaire double refrigerator/freezer. A large pantry with its own sink and faucet adds serious everyday function, and the oversized main-level laundry room keeps household flow easy. Indoor-outdoor living is the centerpiece here. A 16 ft sliding door opens fully to merge the living space with a covered patio and outdoor kitchen, perfect for entertaining. The backyard is already prepped and ready for a pool. A 3-car garage includes an attached side storage room for extra equipment, tools, or seasonal gear. Reach out with any questions today!
- Listing Status:
- Active
- Date Added:
- July 31, 2026
- Data Last Updated:
- September 26, 2026 at 10:07PM
- Listing Office:
- Wynd Realty, LLC : 404-933-4017
- Listing Agent:
- Julie Shchukin : 704-608-3522
- Contact:
- 704-608-3522
- MLS ID:
- 7818194

- General: Gas GrillPrivate EntrancePrivate Yard
- Style: FarmhouseRanch
- Other Structures: Covered
- Pool: None
- Parking: DrivewayGarageGarage Faces SideParking spaces: 3
- Roofing: Shingle
- Windows: Double Pane WindowsInsulated Windows
- General: Brick 4 SidesBrick FrontCement SidingTwoConcrete PerimeterSlab
- Road/Access: County Road
- HOA Amenities: 0.0
- Originating MLS: First Multiple Listing Service
- County: Banks - GA
- Zoning: NATURE'S WALK TR-1 PB28-188 LOTS 1-6B43 037B
- View: Trees/Woods
- Fencing: None
- Utilities: Phone AvailableNone
- Water: Public
- Sewer: Septic Tank
- Source: First Multiple Listing Service
This listing courtesy of Julie Shchukin , Wynd Realty, LLC
Monthly Payment
- Principal & Interest $
- Property Taxes $
- Home Insurance $
- VA Funding Fee $