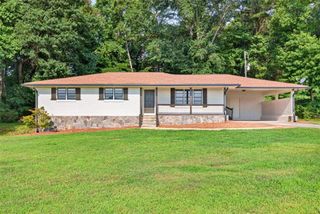
958 Hale Road, Maysville, GA 30558
- 3 beds |
- 2 baths |
- 1,500 sqft
 Single-Family Home
  Built in 2020
  2.73acre lot
 —— car garage
  $257/sqft
  Listed 18 days ago
Property Description
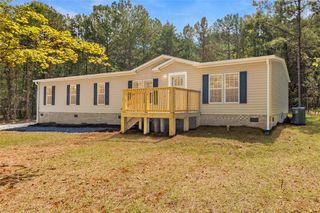
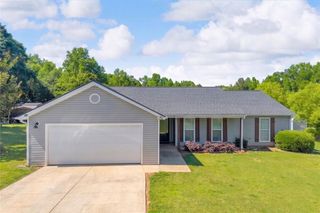
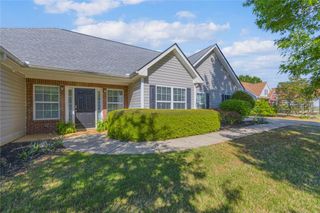
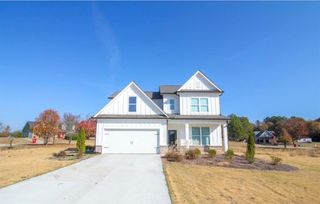
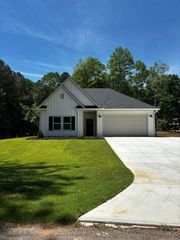
Welcome to your incredible natural retreat at 958 Hale Road in Maysville. Built in 2020, this inviting single-story home features a durable Hardy Plank exterior and a meticulously designed living space. The home boasts a comfortable three-bedroom, split-bedroom floor plan complemented by central heating and air conditioning. Step inside to discover a flowing layout enhanced by beautiful wood-grain tile flooring throughout the main areas and cozy carpeted bedrooms. The open kitchen serves as the heart of the home, complete with gleaming granite countertops, a large breakfast bar for casual dining, and a full suite of stainless steel appliances, including an oven, microwave, dishwasher, and refrigerator. Retreat to the spacious primary suite, which highlights a walk-in closet and an en-suite bathroom featuring double vanities, a relaxing soaking tub, and a separate shower, representing one of the home's two full bathrooms. Practicality meets comfort with a dedicated mudroom conveniently located off the garage. The substantial attached garage provides ample room for two vehicles alongside extra space for a workshop, storage, or your motorcycle. Outdoor living is truly exceptional on this property, spanning a generous fully fenced 2.73 acres. Enjoy your morning coffee in your rocking chairs on the open concrete and masonry front porch, or host gatherings on the back patio. Also featuring a convenient second driveway, this expansive property offers endless possibilities and provides the perfect canvas for your very own private countryside sanctuary.
- Listing Status:
- Active
- Date Added:
- September 18, 2026
- Data Last Updated:
- September 26, 2026 at 12:06PM
- Listing Office:
- Mark Spain Real Estate : 770-886-9000
- Listing Agent:
- MARK SPAIN : 770-886-9000
- Contact:
- 770-886-9000
- MLS ID:
- 7834284

- General: Private YardStorage
- Style: Ranch
- Other Structures: Front PorchCovered
- Pool: None
- Parking: AttachedLevel DrivewayParking spaces: 2
- Roofing: Shingle
- Windows: None
- General: HardiPlank TypeOneSlab
- Road/Access: City Street
- HOA Amenities: 0.0
- Originating MLS: First Multiple Listing Service
- County: Jackson - GA
- Zoning: 2.73 AC TRACT 7 PLAT BK 22 PG 199076 008K
- View: Other
- Fencing: Back YardChain Link
- Utilities: Cable AvailableElectricity AvailableOther
- Water: Well
- Sewer: Septic Tank
- Source: First Multiple Listing Service
This listing courtesy of MARK SPAIN , Mark Spain Real Estate
Monthly Payment
- Principal & Interest $
- Property Taxes $
- Home Insurance $
- VA Funding Fee $

 New - 3 days ago