5 W Hidden Valley Lakes Drive, Mccaysville, GA 30555
- 3 beds |
- 3 baths |
- 2,240 sqft
 Single-Family Home
 Built in 1998
 2.13acre lot
 —— car garage
 $312/sqft
 Listed 16 days ago
Property Description
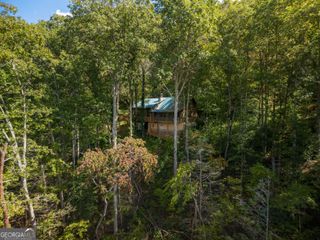
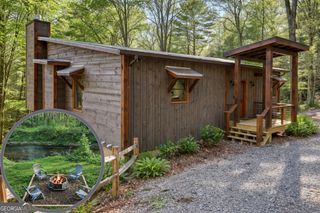
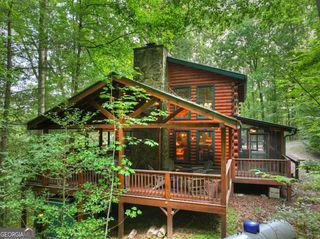
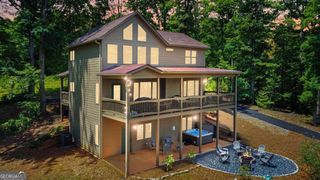
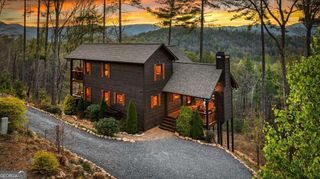
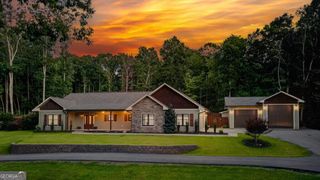
^YOUR OWN RESORT INSPIRED PRIVATE MOUNTAIN COMPOUND^ Escape to your own estate-like retreat in the North GA Mtns. This compound features 4BR's + loft, 4BA's including the main home featuring 3BR's & 3BA's + finished apartment above 3 car garage featuring another huge en-suite w/ 1BR, 1BA + living room/dining rm area & plenty of room for another kitchen. Main home features flex loft space that could be home office or additional sleeping. Soaring cathedral ceilings, a "wall of fixed glass", and stone gas log fireplace all add to the warmth of the GR. Wrap around porches & deck, including screened in porch on back of home provides a seamless connection between outdoor living & indoor comfort. Home features fin. Terrace level w/ REC Rm/Den w/ stone gas log fireplace opening onto lower terrace patio. Oversized kitchen features custom cabinetry, stainless appliances & granite countertops. Enjoy long range mountain views front your own front porch w/ nice level usable yard. In ground pool w/ outdoor living surrounds including arbor & future outdoor kitchen area. Detached 1 car garage/workshop in addition to the 3 car attached garage. Located in the popular Hidden Valley Lakes Community convenient to both McCaysville and Blue Ridge w/ easy all paved road access & in a secure gated community. More than a home, a private mountain sanctuary and destination unto itself!
- Listing Status:
- Active
- Date Added:
- October 27, 2026
- Data Last Updated:
- November 12, 2026 at 6:06PM
- Listing Office:
- Nathan Fitts & Team : 706-632-3000
- Listing Agent:
- Nathan Fitts : 706-455-9968
- MLS ID:
- 10880222

- Style: Bungalow/CottageCape CodRustic
- Parking: GarageDetachedKitchen Level
- Roofing: Metal
- General: LogWood SidingThree Or More
- HOA Amenities: Private Roads0.0
- Originating MLS: Georgia MLS 2
- County: Fannin
- Zoning: 0061 26G20
- View: Mountain(s)View
- Utilities: Cable AvailableHigh Speed Internet
- Water: Public
- Sewer: Septic Tank
- Source: Georgia MLS 2
This listing courtesy of Nathan Fitts , Nathan Fitts & Team
Monthly Payment
- Principal & Interest $
- Property Taxes $
- Home Insurance $
- VA Funding Fee $