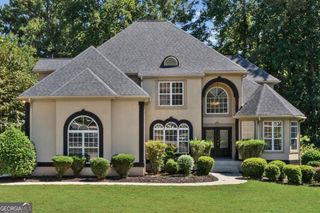
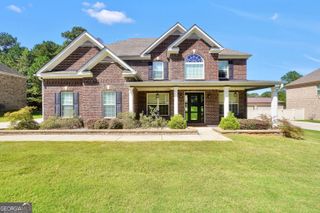
108 Southgate Boulevard, Mcdonough, GA 30253
- 6 beds |
- 5 baths |
- 4,500 sqft
 Single-Family Home
  Built in 2002
  0.5acre lot
 —— car garage
  $136/sqft
  Listed 5 days ago
Property Description
SELLER IS OFFERING $10,000.00 TO BE USED BY BUYER FOR UPGRADES, BUYDOWNS ETC. Exquisite SMART home located in a gated community which is part of the Eagle's Landing communities and is 5 minutes from schools, I-75, medical facilities, shopping and more. A grand entry foyer is flanked on one side by the living room/library/office and a formal dining room on the other. A 2 story gathering room with fireplace opens into the breakfast area and adjacent kitchen. The kitchen has newly replaced stainless appliances which include double oven, cooktop, dishwasher and refrigerator. The primary bedroom suite is located on the main level and has 2 closets, dual vanities with dressing area, jetted tub and separate shower. On the 2nd level you will find 3 bedrooms, one of which could be utilized as a bonus room. The bedrooms are serviced by a full bathroom. The terrace level is finished in the same finishes as the upper levels. A 2nd primary suite with updated bathroom, state of the art theater room, recreation room, gym, sauna and much more are located on the terrace level and could be utilized differently. A sunroom is located off the terrace level and can be utilized as a playroom or additional living space. An updated deck with metal railings is located off of the main level. A 2 car garage has an EV charging station, new garage doors and new openers. The roof and 6" gutters were replaced 1.5 years ago. Interior features include rounded corners, beautiful trim work, wood flooring throughout, 3 HVAC systems which have been recently replaced. This home has it all!!
- Listing Status:
- Active
- Date Added:
- September 21, 2026
- Data Last Updated:
- September 26, 2026 at 7:06AM
- Listing Office:
- Susan Clowdus Real Estate : 770-474-5515
- Listing Agent:
- Susan Clowdus : 404-680-6974
- MLS ID:
- 10850300

- General: Bath
- Style: EuropeanTraditional
- Parking: GarageAttached
- Roofing: Composition
- General: StuccoThree Or More
- HOA Amenities: Management FeePrivate RoadsSecurity750.0
- Originating MLS: Georgia MLS 2
- County: Henry
- Zoning: 071J01003000
- Utilities: Sewer ConnectedUnderground Utilities
- Water: Public
- Sewer: Public Sewer
- Source: Georgia MLS 2
This listing courtesy of Susan Clowdus , Susan Clowdus Real Estate
Monthly Payment
- Principal & Interest $
- Property Taxes $
- Home Insurance $
- VA Funding Fee $