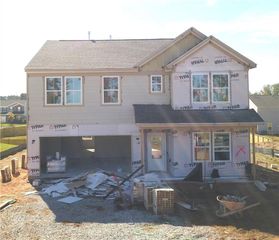
1097 Folkstone Drive, Mcdonough, GA 30253
- 5 beds |
- 3 baths |
- 3,071 sqft
 Single-Family Home
 Built in 2005
 0.28acre lot
 2 car garage
 $125/sqft
 Listed 20 days ago
Property Description
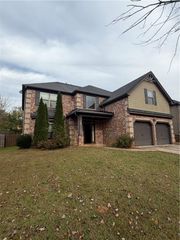
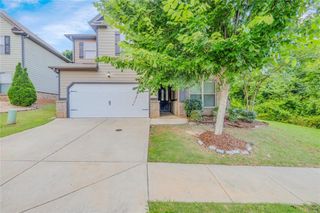
Welcome to 1097 Folkstone Drive, where space, comfort, and everyday convenience comes together in an established McDonough neighborhood. This beautiful two-story home welcomes you with a classic brick exterior, attractive landscaping, and an inviting interior filled with natural light. Inside, you'll find spacious living areas designed for both relaxing and entertaining, including a formal dining room and a comfortable family room featuring a fireplace that adds warmth and character to the space. The kitchen offers an abundance of cabinetry, generous counter space, stainless steel appliances, and an open layout that makes everything from preparing family meals to hosting gatherings feel effortless. Upstairs, the spacious primary suite provides a peaceful retreat with a tray ceiling, walk-in closet, and private bathroom featuring a soaking tub and separate shower. The remaining rooms offer flexibility for guests, a home office, or whatever best suits your needs. Step outside to enjoy a generously sized backyard with room for outdoor gatherings, recreation, or simply relaxing in your own space. An attached two-car garage adds everyday convenience, while the home's location provides access to shopping, dining, schools, and major routes connecting you to the surrounding McDonough area. With its spacious layout, inviting living areas, and convenient location, 1097 Folkstone Drive offers a wonderful opportunity to create a home that truly feels like yours. Come explore all the possibilities this property has to offer!
- Listing Status:
- Active
- Date Added:
- October 22, 2026
- Data Last Updated:
- November 12, 2026 at 3:08AM
- Listing Office:
- HomeSmart : 404-876-4901
- Listing Agent:
- Diana Dandridge : 901-299-0364
- Contact:
- 901-299-0364
- MLS ID:
- 7839198

- General: Private Yard
- Style: Traditional
- Other Structures: Rear Porch
- Pool: None
- Parking: AttachedDrivewayGarageGarage Door OpenerGarage Faces Front
- Roofing: Composition
- Windows: Double Pane Windows
- General: Brick FrontTwoSlab
- Road/Access: None
- HOA Amenities: Tennis435.0Annually
- Originating MLS: First Multiple Listing Service
- County: Henry - GA
- Zoning: LLOT-130 LDIST-7 LOT-69 LANDINGS @ WESLEY LK091J01153000
- View: City
- Fencing: Back YardWood
- Utilities: Cable AvailableElectricity Available110 Volts
- Water: Public
- Sewer: Public Sewer
- Source: First Multiple Listing Service
This listing courtesy of Diana Dandridge , HomeSmart
Monthly Payment
- Principal & Interest $
- Property Taxes $
- Home Insurance $
- VA Funding Fee $

 New - 21 hours ago