1114 Charleston Ridge, Mcdonough, GA 30252
- 3 beds |
- 3 baths |
- 3,435 sqft
 Single-Family Home
  Built in 2002
  1.01acre lot
 —— car garage
  $182/sqft
  Listed 6 days ago
Property Description
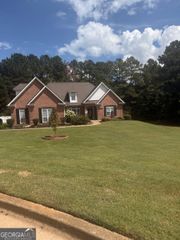
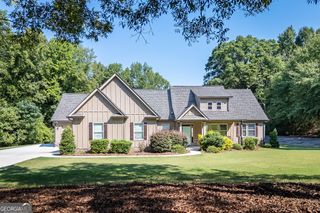
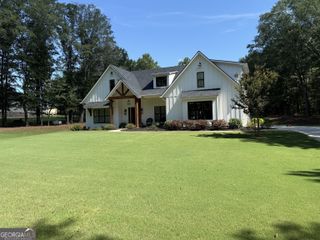
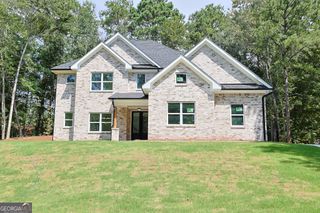
Welcome home to this spacious all-brick residence offering three bedrooms, 2.5 baths, a bonus room, a separate dining room, a dedicated office, and 3,000+ square feet of living space. Situated on a beautiful 1-acre lot in a well-established small subdivision, this home offers the perfect combination of space, privacy, and neighborhood charm. The inviting floor plan provides plenty of room for both everyday living and entertaining. The great room features a fireplace, creating a warm and comfortable gathering space. A separate dining room provides the perfect setting for family meals and special occasions, while the dedicated office offers a quiet space for working from home or managing household needs. The spacious bonus room adds even more flexibility for a media room, office, playroom, hobby space, or additional living area. The large unfinished basement is a tremendous bonus, offering an abundance of additional space with endless possibilities. Easily finish it to create additional living space, a recreation room, home gym, workshop, or whatever fits your lifestyle. Step outside to the extended back deck. It's an ideal spot for morning coffee, grilling, entertaining, or simply enjoying the peaceful surroundings. With its all-brick exterior, 3,000+ square feet, flexible floor plan, large unfinished basement, extended deck, and beautiful 1-acre lot, this home offers exceptional space and opportunity in a desirable location.
- Listing Status:
- Active
- Date Added:
- October 4, 2026
- Data Last Updated:
- October 6, 2026 at 7:07AM
- Listing Office:
- Welcome Home Real Estate Group : 770-914-9995
- Listing Agent:
- Jordan Freeman : 770-900-7364
- MLS ID:
- 10866930

- Style: Brick 4 Side
- Parking: Attached
- Roofing: Composition
- General: BrickThree Or More
- HOA Amenities: Maintenance Grounds400.0
- Originating MLS: Georgia MLS 2
- County: Henry
- Zoning: 137D01012000
- Utilities: High Speed Internet
- Water: Public
- Sewer: Septic Tank
- Source: Georgia MLS 2
This listing courtesy of Jordan Freeman , Welcome Home Real Estate Group
Monthly Payment
- Principal & Interest $
- Property Taxes $
- Home Insurance $
- VA Funding Fee $