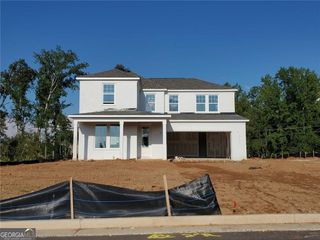
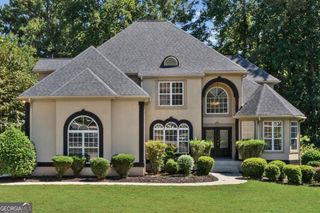
113 Himalaya Way, Mcdonough, GA 30253
- 5 beds |
- 4 baths |
- 3,548 sqft
 Single-Family Home
  Built in 2021
  0.44acre lot
 —— car garage
  $152/sqft
  Listed 4 days ago
Property Description
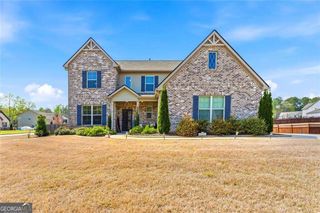
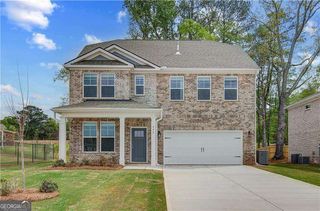
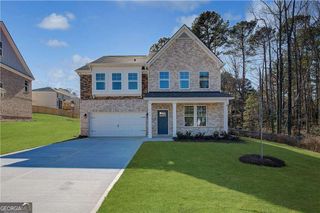
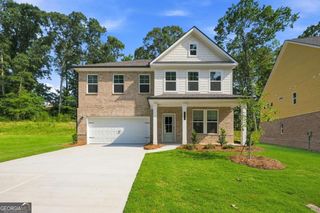
Welcome home to this gorgeous 5-bedroom, 3.5-bath home at 113 Himalaya Way in McDonough! From the moment you step inside, you'll love the beautiful hardwood flooring, abundance of natural light, and spacious, thoughtfully designed floor plan. The main level features a spacious home office, separate dining room, and an inviting living room centered around a cozy fireplace. The large open kitchen is perfect for both everyday living and entertaining, featuring crisp white cabinetry, a generous center island, gas range, abundant counter space, and an easy flow into the main living areas. A bright sunroom provides additional space to relax and enjoy views of the backyard. A convenient guest suite on the main level provides excellent flexibility for overnight guests, a second office, or additional living space. Upstairs, retreat to the impressive primary suite featuring a spacious sitting area and a spa-like en suite bath with a huge soaking tub, separate walk-in shower, double vanities, and plenty of room to unwind. Generously sized secondary bedrooms provide comfortable space for family, guests, or hobbies. Step outside to the large, private, fully fenced backyard-perfect for entertaining, pets, play, gardening, or simply relaxing outdoors. Ideally situated in McDonough, the home offers convenient access to everyday shopping, grocery stores, restaurants, recreation, and the I-75 corridor. Nearby options include Publix and Sprouts Farmers Market, while McDonough offers plenty of additional shopping, dining, parks, and entertainment. With its spacious floor plan, beautiful finishes, fantastic primary suite, flexible living spaces, and private backyard, this home offers the space and lifestyle today's buyers are looking for!
- Listing Status:
- Active
- Date Added:
- October 2, 2026
- Data Last Updated:
- October 6, 2026 at 6:07AM
- Listing Office:
- eXp Realty : 888-959-9461
- Listing Agent:
- Mike Price : 678-559-7826
- MLS ID:
- 10866476

- Style: Brick FrontTraditional
- Parking: GarageAttachedGarage Door OpenerParking spaces: 2
- Roofing: Composition
- Windows: Double Pane Windows
- General: ConcreteOne and One HalfSlab
- HOA Amenities: Maintenance Grounds952.0
- Originating MLS: Georgia MLS 2
- County: Henry
- Zoning: 054H01004000
- Fencing: Back YardFencedPrivacyWood
- Utilities: Cable AvailableElectricity AvailableHigh Speed InternetNatural Gas AvailablePhone AvailableSewer AvailableUnderground UtilitiesWater AvailableElectricity on Property
- Water: Public
- Sewer: Public Sewer
- Source: Georgia MLS 2
This listing courtesy of Mike Price , eXp Realty
Monthly Payment
- Principal & Interest $
- Property Taxes $
- Home Insurance $
- VA Funding Fee $