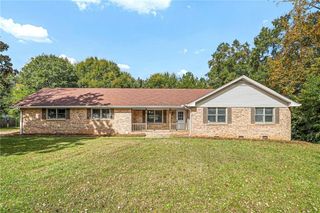
1180 Oakpark Drive, Mcdonough, GA 30253
- 3 beds |
- 2 baths |
- 1,993 sqft
 Single-Family Home
 Built in 1992
 0.27acre lot
 2 car garage
 $168/sqft
 Listed 13 days ago
Property Description
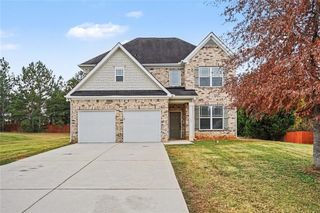
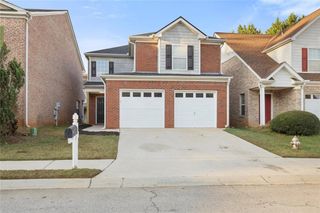
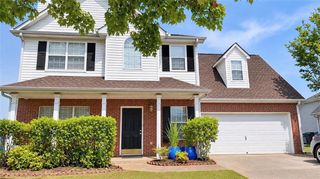
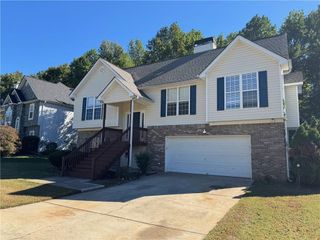
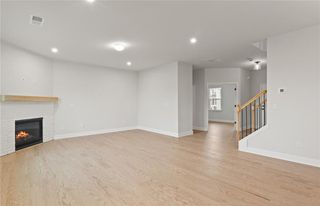
Classic Brick Ranch Just Steps from Historic McDonough Square! Charming curb appeal, timeless character, and a fantastic location make this four-sided brick ranch a must-see! Nestled in a quiet neighborhood just a short walk from historic McDonough Square, this inviting home offers comfortable living with plenty of space and storage. Step inside to a welcoming foyer that opens to a spacious family room featuring soaring ceilings, abundant natural light, built-in storage, and a cozy masonry fireplace with gas logs. The well-appointed kitchen flows into the breakfast area, creating the perfect setting for everyday living and entertaining. The generously sized primary suite features a walk-in closet, double vanity, and walk-in shower. Comfortably sized secondary bedrooms, elegant plantation shutters throughout, and abundant closets add to the home's appeal. You'll also appreciate the spacious laundry room with additional storage and a convenient walk-in pantry. Enjoy the large backyard, all-electric utilities, and the added bonus of walk-in under-house storage with a concrete floor. Classic brick construction, a functional layout, and a convenient location near the shops, dining, and charm of downtown McDonough make this home one you won't want to miss!
- Listing Status:
- Active
- Date Added:
- October 29, 2026
- Data Last Updated:
- November 11, 2026 at 9:06PM
- Listing Office:
- BHGRE Metro Brokers : 404-843-2500
- Listing Agent:
- DEBBIE MILLER : 770-617-1757
- Contact:
- 404-843-2500
- MLS ID:
- 7860773

- General: Private EntranceRain GuttersRear StairsPrivate Yard
- Style: Ranch
- Other Structures: Front PorchDeck
- Pool: None
- Parking: GarageParking spaces: 4
- Roofing: Composition
- Windows: Double Pane WindowsPlantation Shutters
- General: BrickOneBlock
- Road/Access: City Street
- HOA Amenities: Maintenance Grounds200.0Annually
- Originating MLS: First Multiple Listing Service
- County: Henry - GA
- Zoning: M19A01021000
- View: Neighborhood
- Fencing: None
- Utilities: Cable AvailableElectricity AvailableNatural Gas AvailablePhone AvailableSewer AvailableWater Available220 Volts
- Water: Public
- Sewer: Public Sewer
- Source: First Multiple Listing Service
This listing courtesy of DEBBIE MILLER , BHGRE Metro Brokers
Monthly Payment
- Principal & Interest $
- Property Taxes $
- Home Insurance $
- VA Funding Fee $

 New - 1 day ago