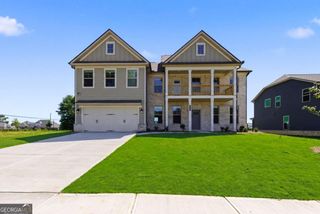
121 Tuscany Court, Mcdonough, GA 30252
- 5 beds |
- 4 baths |
- 4,889 sqft
 Single-Family Home
  Built in 2015
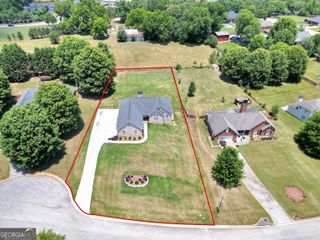
  0.69acre lot
 —— car garage
  $107/sqft
  Listed 15 days ago
Property Description
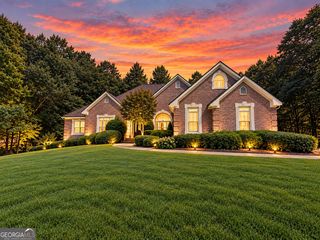
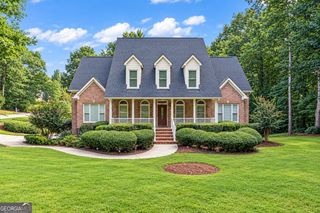
Welcome Home! This beautifully maintained 5-bedroom, 4-bathroom, four-sided brick home offers spacious living, thoughtful updates, and a floor plan designed for both everyday comfort and entertaining. The welcoming foyer features 9-foot ceilings and flows into an open-concept living space with beautiful hardwood floors installed just one year ago. The spacious kitchen offers abundant cabinetry, granite countertops, a huge island, eat-in area, and views into the family room-perfect for family gatherings. A generous main-level in-law suite provides privacy and flexibility for guests or multigenerational living, while the oversized dining room comfortably accommodates large gatherings. Upstairs, the spacious primary suite is a true retreat with a sitting room, trey ceiling, hardwood floors, and an expansive walk-in closet. The primary bath features dual vanities, a Jacuzzi tub, and separate shower. Three additional generously sized bedrooms include one with a private bath, ideal for overnight guests, along with a large upstairs laundry room. Recent updates include two new HVAC units, fresh paint, and new carpet, all completed approximately one year ago. Enjoy easy access to the patio from the kitchen side door. Along with beautiful exterior lighting that illuminates the home and enhances its curb appeal after dark Location within walking distance to Publix, gyms, and walking trails. Conveniently located near highly regarded schools offering STEM programs and after-school care, this home truly combines space, comfort, convenience, and a welcoming lifestyle. BUYER INCENTIVE!!!!!! By using the preferred lender, the buyer will receive a $5,000 lender credit that can be used toward the buyer's closing costs or a rate buydown. Give me a call for details!
- Listing Status:
- Active
- Date Added:
- September 12, 2026
- Data Last Updated:
- September 26, 2026 at 7:06AM
- Listing Office:
- BHGRE Metro Brokers : 404-843-2500
- Listing Agent:
- LaTonya Shearn : 404-988-2635
- MLS ID:
- 10844785

- Style: Traditional
- Parking: GarageParking spaces: 4
- Roofing: Composition
- Windows: Double Pane Windows
- General: BrickTwoSlab
- HOA Amenities: 0.0
- Originating MLS: Georgia MLS 2
- County: Henry
- Zoning: 100E01015000
- View: CityView
- Utilities: Underground UtilitiesWater AvailableNatural Gas AvailableElectricity AvailableSewer Available220 VoltsElectricity on Property
- Water: Public
- Sewer: Septic Tank
- Source: Georgia MLS 2
This listing courtesy of LaTonya Shearn , BHGRE Metro Brokers
Monthly Payment
- Principal & Interest $
- Property Taxes $
- Home Insurance $
- VA Funding Fee $