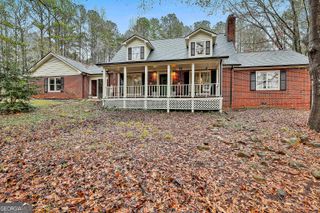
1231 Catalina Parkway, Mcdonough, GA 30252
- 4 beds |
- 2 baths |
- 2,823 sqft
 Single-Family Home
  Built in 2001
  3.1acre lot
 —— car garage
  $124/sqft
  Listed 15 days ago
Property Description
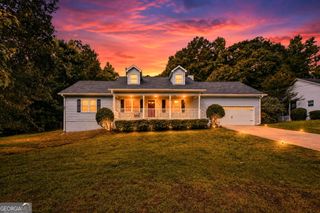
Come and check out this newly renovated home on 3+ acres in a prime McDonough location! This house has it all! You will never know you're in a neighborhood on this one-of-a-kind piece of property. Sitting way back from the road you have total privacy and are completely surrounded by woods on this 3+ acre tract. The home features three bedrooms and two bathrooms on the main floor with a large bonus room upstairs; and additional rooms in the basement that could be used as bedrooms as well. Renovations include: brand new carpet and luxury plank vinyl flooring, new fixtures, new appliances and fresh paint inside and out! The recently updated kitchen features granite counter tops and a tiled backsplash. Let your imagination roam in the basement that is 90% finished. There are 5 large rooms perfect for additional bedrooms, living, or entertainment spaces. You have a rocking chair front porch and a nice back deck in your private backyard perfect for entertaining all your friends and family. In the back section of the property you will find a gravel road leading to a 1200 square foot three bay garage/shop. All of this in a fantastic area featuring good schools and centrally located just minutes from McDonough, Stockbridge, and Conyers. Call today for more information!
- Listing Status:
- Pending
- Date Added:
- June 28, 2026
- Data Last Updated:
- July 7, 2026 at 12:09PM
- Listing Office:
- Woodforest Realty LLC : 770-616-1895
- Listing Agent:
- Jared Martz : 770-845-1229
- MLS ID:
- 10794948

- General: Vaulted Ceiling(s)Rear StairsMaster On Main LevelSplit Bedroom Plan
- Appliances: DishwasherGas Water HeaterMicrowaveRangeStainless Steel Appliance(s)
- Laundry: Common AreaIn Garage
- Basement: ConcreteDaylightExterior EntryFullInterior Entry
- Flooring: CarpetHardwoodVinyl
- A/C: Central AirElectric
- Heating: CentralElectricForced AirHot WaterNatural GasZoned
- Fireplace: Gas LogFireplaceFireplaces: 1
- General: Garage(s)Second GarageShed(s)Workshop
- Style: Craftsman
- Parking: GarageStorageAttachedDetachedParking PadKitchen LevelRV Access/ParkingBoatGarage Door OpenerOver 1 Space per UnitParking spaces: 3
- Roofing: Composition
- General: Vinyl SidingThree Or MoreBlock
- HOA Amenities: None
- Originating MLS: Georgia MLS 2
- County: Henry
- Zoning: 100D01016000
- Fencing: Back YardPrivacyWood
- Utilities: Cable AvailableElectricity AvailableHigh Speed InternetNatural Gas AvailablePhone AvailableWater AvailableElectricity on Property
- Water: Public
- Sewer: Septic Tank
- Source: Georgia MLS 2
This listing courtesy of Jared Martz , Woodforest Realty LLC
Monthly Payment
- Principal & Interest $
- Property Taxes $
- Home Insurance $
- VA Funding Fee $

 New - 1 day ago