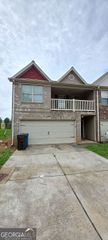
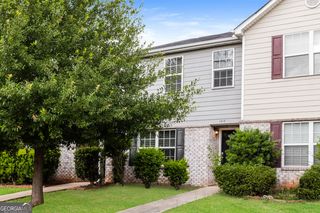
129 Lossie Lane, Mcdonough, GA 30253
- 3 beds |
- 3 baths |
- 1,478 sqft
 Town Home
  Built in 2003
  5,227sqft lot
 —— car garage
  $149/sqft
  Listed 10 days ago
Property Description
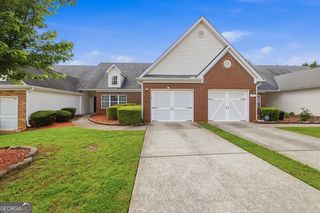
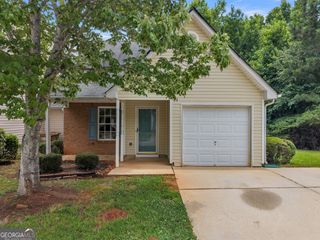
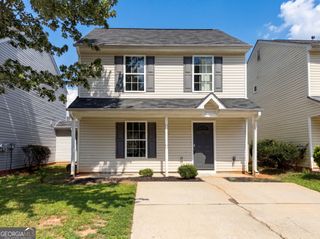
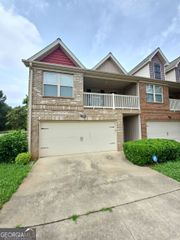
Welcome home to this well-maintained 3-bedroom, 2.5-bath townhouse offering a comfortable and functional layout. The spacious main-level primary suite provides privacy and convenience, while two additional bedrooms and a full bath upstairs create the perfect space for family, guests, or a home office. The bright, open-concept living area features soaring vaulted ceilings and a cozy fireplace, creating a warm and inviting atmosphere. The adjoining kitchen offers ample cabinet and counter space, a breakfast bar, and a dining area with easy access to the backyard-ideal for everyday living and entertaining. Additional highlights include: Main-level primary bedroom with en-suite bath Two spacious guest bedrooms upstairs with shared full bath Convenient half bath on the main floor Open living room with vaulted ceiling and fireplace Kitchen with breakfast bar and generous storage One-car garage with driveway parking Low-maintenance exterior Private rear patio perfect for relaxing or grilling Whether you're a first-time buyer, downsizing, or looking for an investment property, this move-in-ready townhome offers comfort, convenience, and low-maintenance living in a desirable setting. Schedule your showing today!
- Listing Status:
- Active
- Date Added:
- June 28, 2026
- Data Last Updated:
- July 7, 2026 at 7:06AM
- Listing Office:
- Welcome Home Real Estate Group : 770-914-9995
- Listing Agent:
- Jordan Freeman : 770-900-7364
- MLS ID:
- 10794811

- Style: Traditional
- Parking: GarageAttachedKitchen LevelGarage Door Opener
- Roofing: Composition
- General: Vinyl SidingTwo
- HOA Amenities: Swimming400.0
- Originating MLS: Georgia MLS 2
- County: Henry
- Zoning: 077B01007000
- Utilities: Cable AvailableElectricity AvailableHigh Speed InternetPhone AvailableSewer ConnectedWater AvailableElectricity on Property
- Water: Public
- Sewer: Public Sewer
- Source: Georgia MLS 2
This listing courtesy of Jordan Freeman , Welcome Home Real Estate Group
Monthly Payment
- Principal & Interest $
- Property Taxes $
- Home Insurance $
- VA Funding Fee $