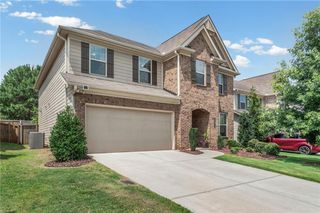
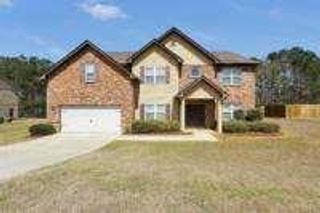
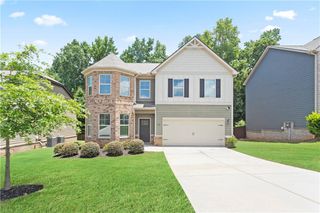
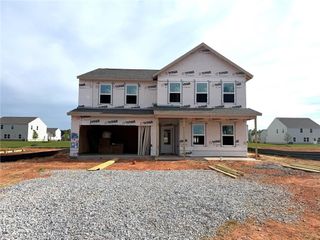
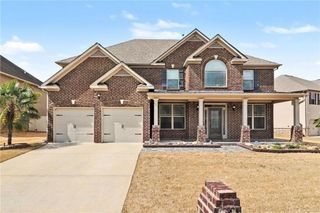
137 Madison Grace Avenue, Mcdonough, GA 30252
- 5 beds |
- 3 baths |
- 3,470 sqft
 Single-Family Home
  Built in 2017
  9,670sqft lot
 2 car garage
  $113/sqft
  Listed 16 days ago
Property Description
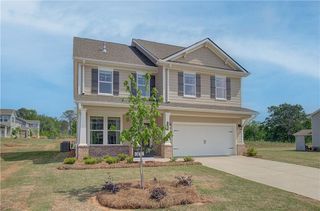
Welcome home to this beautifully designed home featuring a spacious open-concept floor plan that is perfect for both everyday living and entertaining. The main level offers a formal living room, dining area, and a warm, inviting family room that flows seamlessly into the heart of the home. The chef-inspired kitchen is equipped with stainless steel appliances, a double oven, ample cabinet space, and generous countertops, making meal preparation and entertaining a breeze. Also located on the main level is a convenient guest bedroom and a full bathroom, ideal for visitors or multigenerational living. Upstairs, you'll find the expansive primary suite, complete with two walk-in closets and a private ensuite bathroom featuring dual vanities for added comfort and convenience. The secondary bedrooms are generously sized and each offers spacious closet space, providing plenty of storage. With its functional layout, abundant living space, and desirable features throughout, this home offers the perfect combination of comfort, style, and versatility. Some photos are virtually staged.
- Listing Status:
- Active
- Date Added:
- June 21, 2026
- Data Last Updated:
- July 7, 2026 at 12:09PM
- Listing Office:
- EXP Realty, LLC. : 888-959-9461
- Listing Agent:
- KATRINA WYNN : 770-639-5459
- MLS ID:
- 7797331

- General: Rain Gutters
- Style: Traditional
- Other Structures: Covered
- Pool: None
- Parking: AttachedGarage
- Roofing: Shingle
- Windows: Aluminum Frames
- General: BrickHardiPlank TypeTwoSlab
- Road/Access: None
- HOA Amenities: 500.0Annually
- Originating MLS: First Multiple Listing Service
- County: Henry - GA
- Zoning: LLOT-121 LDIST-7 LOT-8 LAKEMONT107B01008000
- View: Neighborhood
- Fencing: Back Yard
- Utilities: Electricity AvailableNatural Gas AvailableSewer AvailableWater AvailableOther
- Water: Public
- Sewer: Public Sewer
- Source: First Multiple Listing Service
This listing courtesy of KATRINA WYNN , EXP Realty, LLC.
Monthly Payment
- Principal & Interest $
- Property Taxes $
- Home Insurance $
- VA Funding Fee $