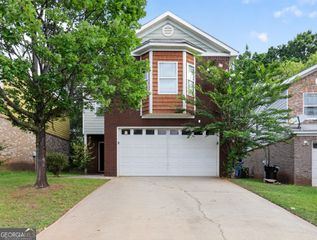
141 Cranapple Lane, Mcdonough, GA 30253
- 4 beds |
- 3 baths |
- 2,382 sqft
 Single-Family Home
  Built in 2020
  7,884sqft lot
 —— car garage
  $145/sqft
  Listed 3 days ago
Property Description
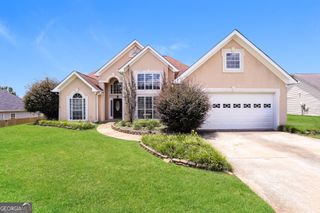
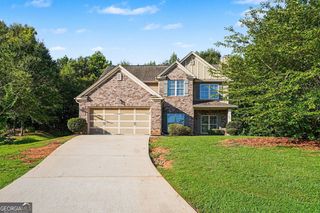
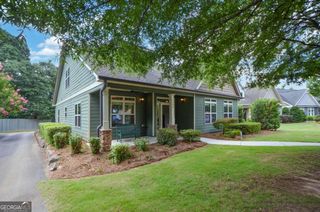
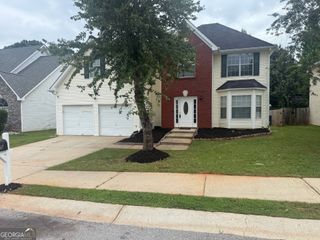
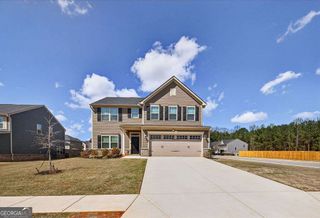
Welcome Home to this Lovely Move-in Ready 4 bedroom 2.5-bath Home situated on a desirable Corner lot, conveniently located near Shopping, Dining, Parks, and Recreation. The Main level features Luxury Vinyl Plank Flooring, a Formal Living Room/Flex Space, Formal Dining Room, Half Bath, and an Inviting Family Room with a Cozy Fireplace and Rear Staircase. The well-appointed Kitchen offers Stainless Steel Appliances, Granite Countertops, Walk-in Pantry, a Breakfast Area, and a Center Island with Bar Seating-perfect for everyday Living and Entertaining. Upstairs, the spacious Primary Suite includes a Walk-in Closet and an En-suite Bath with Double Vanities, a Soaking Tub, and a Separate Shower. Three Additional Bedrooms, a Full Bath, and a conveniently located Laundry Room with Washer and Dryer complete the second level. Step outside to enjoy the large Fenced Backyard, ideal for Family Gatherings, Weekend Barbecues, and Outdoor Entertaining and a Outdoor Shed for storage space . A short walk leads to the Community Pool, providing the perfect place to relax and cool off. Additional highlights include a Home Warranty, Water Purifier & Water Softener System, Vivint Security System and a VA Assumable Loan with an attractive 2.50% interest rate for qualified buyers. Offering generous living space, thoughtful upgrades, and exceptional value, this home is ready for its next owners. Schedule your showing today!
- Listing Status:
- Active
- Date Added:
- July 24, 2026
- Data Last Updated:
- July 27, 2026 at 1:06AM
- Listing Office:
- Maximum One Executive Realtors : 770-835-4311
- Listing Agent:
- Gail Adams : 404-229-2893
- MLS ID:
- 10812702

- General: OutbuildingShed(s)
- Style: Brick FrontTraditional
- Parking: GarageAttachedParking spaces: 2
- Roofing: Composition
- Windows: Double Pane Windows
- General: BrickTwo
- HOA Amenities: Maintenance GroundsSwimming700.0
- Originating MLS: Georgia MLS 2
- County: Henry
- Zoning: 077D01102000
- Fencing: Back YardWood
- Utilities: Cable AvailableElectricity AvailableSewer Connected220 VoltsElectricity on Property
- Water: Public
- Sewer: Public Sewer
- Source: Georgia MLS 2
This listing courtesy of Gail Adams , Maximum One Executive Realtors
Monthly Payment
- Principal & Interest $
- Property Taxes $
- Home Insurance $
- VA Funding Fee $

 New - 3 days ago