145 Michael Lane, Mcdonough, GA 30252
- 4 beds |
- 2 baths |
- 1,947 sqft
 Single-Family Home
  Built in 1998
  1.49acre lot
 2 car garage
  $186/sqft
  Listed 6 days ago
Property Description
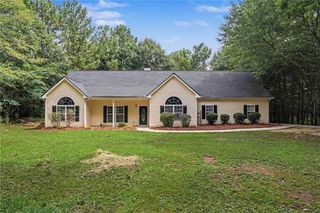
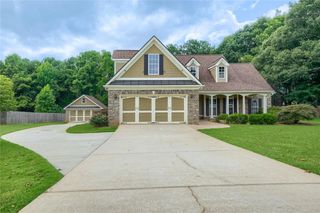
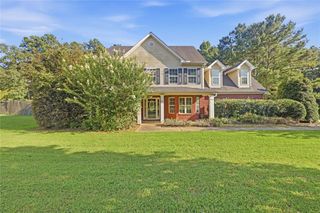
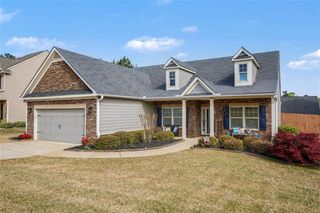
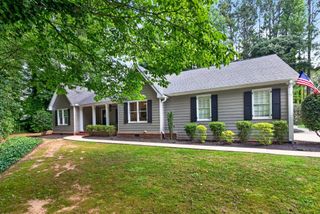
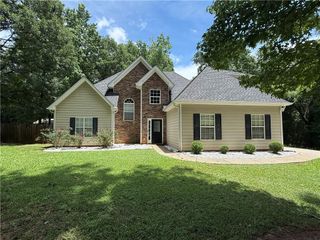
Set on a flat, private 1.5-acre lot in a quiet subdivision with no HOA, this beautifully maintained 4-bedroom, 2-bath home offers the space, privacy, and flexibility today's buyers are searching for. Step inside to fresh paint and durable LVP flooring flowing throughout the main living areas. The spacious primary suite is conveniently located on the main level and features a tray ceiling, along with a spa-inspired bath boasting a separate soaking tub and shower. The kitchen shines with granite countertops, and a cozy fireplace anchors the living room perfect for relaxed evenings at home. Upstairs, a large bonus room offers endless possibilities: media room, playroom, home office, or guest retreat. Outside, the property truly sets itself apart. A long driveway leads to a climate-controlled 2-car garage with durable epoxy flooring, plus a large detached shop ideal for hobbies, storage, or a workshop. An RV hookup adds even more versatility for those with recreational vehicles or extra equipment. Unwind on the covered front porch or entertain on the large back deck overlooking your spacious, flat backyard. With no HOA restrictions and room to spread out, 145 Michael Lane offers rare land and privacy without sacrificing convenience just minutes to McDonough's historic square and easy access to I-75.
- Listing Status:
- Active
- Date Added:
- July 20, 2026
- Data Last Updated:
- July 27, 2026 at 2:09AM
- Listing Office:
- Bolst, Inc. : 678-201-0244
- Listing Agent:
- Lance Real Estate Group : 770-490-6434
- MLS ID:
- 7807988

- General: Private EntrancePrivate YardRain Gutters
- Style: Cape Cod
- Other Structures: Front PorchDeckPatioCovered
- Pool: None
- Parking: AttachedCoveredGarageGarage Door OpenerGarage Faces SideParking spaces: 0
- Roofing: Composition
- Windows: Aluminum FramesInsulated Windows
- General: Aluminum SidingVinyl SidingOne and One HalfSlab
- Road/Access: Other
- HOA Amenities: 0.0
- Originating MLS: First Multiple Listing Service
- County: Henry - GA
- Zoning: LLOT-210 LDIST-7 LOT-22 FAMILIA142D01031000
- View: Neighborhood
- Fencing: None
- Utilities: Cable AvailableElectricity AvailableNatural Gas AvailablePhone AvailableUnderground UtilitiesWater Available110 Volts220 Volts
- Water: Public
- Sewer: Septic Tank
- Source: First Multiple Listing Service
This listing courtesy of Lance Real Estate Group , Bolst, Inc.
Monthly Payment
- Principal & Interest $
- Property Taxes $
- Home Insurance $
- VA Funding Fee $