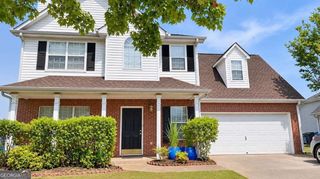
149 Darwish Drive, Mcdonough, GA 30252
- 3 beds |
- 2 baths |
- 2,324 sqft
 Single-Family Home
 Built in 1987
 0.75acre lot
 —— car garage
 $151/sqft
 Listed 23 days ago
Property Description
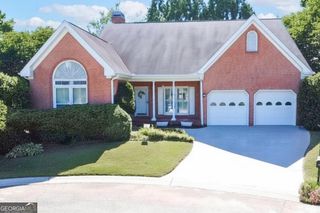
Are you looking for a property with instant equity? Are you looking for a home in the most desirable community in the area? Are you wanting to be in the sought after Ola School District? Do not let this home pass. This home is priced to sell and you can take advantage. This beautiful home is something out of a magazine, it has a large sunken living room with a double fireplace and built-in bookshelves. Formal dining room. Gourmet kitchen with designer cabinets, granite countertops, cook-top and breakfast area. The other side of the double fireplace faces your sunroom area with an entire wall of windows that overlooks your beautiful and private backyard. The master suite is off the living room with double door entry. The master suite bath has updated tiled shower, large soaking garden tub and double walk-in closets. The two secondary bedrooms are spacious. The second bath has been updated with a beautiful floor to ceiling tiled shower. This home has cedar siding and a rocking chair front porch. Now lets talk about all the updates... ROOF, WATER HEATER AND HVAC have all been updated. Roof is less than 3 years old, Water Heater is less than 3 years old and brand new HVAC unit in 2021. Professional Pics Coming Soon, if it last until they are loaded.
- Listing Status:
- Active
- Date Added:
- October 19, 2026
- Data Last Updated:
- November 12, 2026 at 2:09AM
- Listing Office:
- Franks & White LLC : 770-477-5959
- Listing Agent:
- Lindsey White : 404-392-9116
- MLS ID:
- 10875586

- Style: Ranch
- Parking: GarageStorageAttachedKitchen LevelSide/Rear Entrance
- Roofing: Composition
- General: OtherOne
- HOA Amenities: Management Fee
- Originating MLS: Georgia MLS 2
- County: Henry
- Zoning: 140C01003000
- Utilities: Cable AvailableElectricity AvailableHigh Speed InternetElectricity on Property
- Water: Public
- Sewer: Septic Tank
- Source: Georgia MLS 2
This listing courtesy of Lindsey White , Franks & White LLC
Monthly Payment
- Principal & Interest $
- Property Taxes $
- Home Insurance $
- VA Funding Fee $

 New - 20 hours ago