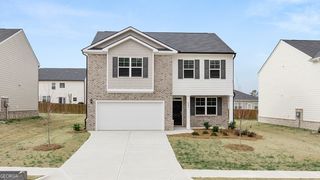
149 Sweet Gum Trail, Mcdonough, GA 30252
- 4 beds |
- 3 baths |
- 2,612 sqft
 Single-Family Home
  Built in 2001
  0.71acre lot
 —— car garage
  $172/sqft
  Listed 7 days ago
Property Description
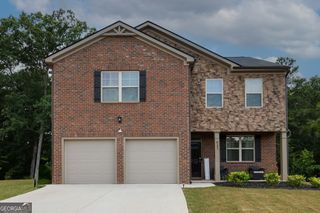
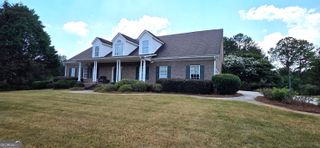
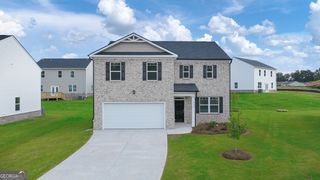
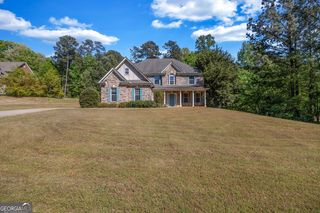
Welcome home to this stunning all-brick beauty in the highly sought-after Union Grove School District - complete with your own private backyard oasis featuring a sparkling saltwater in-ground pool! Move-in ready and designed for both everyday comfort and unforgettable entertaining, this home truly has it all. Step inside to an inviting foyer showcasing beautiful hardwood floors and elegant crown molding. The formal dining room makes a statement with hardwood flooring, crown molding, and detailed chair rail accents, while the private office with double doors creates the perfect space for working from home. The spacious family room is warm and welcoming, featuring hardwood floors, recessed lighting, crown molding, and a beautiful brick fireplace with gas logs - ideal for cozy evenings or gathering with family and friends. The bright, open kitchen is a dream, offering granite countertops, a gorgeous brick backsplash, built-in microwave, oversized island, pantry, and a sunny breakfast area overlooking the spectacular backyard retreat. The primary suite provides a relaxing escape with a double tray ceiling, crown molding, and dual walk-in closets. The ensuite bath features dual sinks, an updated vanity, a garden tub, and a separate tile shower. The desirable split-bedroom floor plan provides privacy, while two additional main-level bedrooms feature ceiling fans and spacious closets. Upstairs, you'll find a fourth bedroom with a walk-in closet and convenient half bath - perfect for guests, a teen suite, or a flex space. Step outside and prepare to fall in love. Your private fenced backyard was made for entertaining and relaxing, complete with beautiful landscaping, a spacious deck, and a refreshing saltwater pool that feels like your own vacation destination. Additional features include an oversized side-entry two-car garage with overhead storage racks, crawl space, alarm system, 30-amp RV power outlet, and countless extras. Homes with this combination of location, features, and backyard paradise don't stay available for long. Schedule your showing today before someone else calls it home!
- Listing Status:
- Pending
- Date Added:
- July 3, 2026
- Data Last Updated:
- July 7, 2026 at 7:06AM
- Listing Office:
- BHHS Georgia Properties : 770-487-8300
- Listing Agent:
- Stephen P Walker : 678-758-7389
- MLS ID:
- 10798391

- General: Double VanityHigh CeilingsMaster On Main LevelSeparate ShowerSoaking TubSplit Bedroom PlanTile BathWalk-In Closet(s)
- Appliances: CooktopDishwasherElectric Water HeaterMicrowaveRefrigeratorStainless Steel Appliance(s)
- Laundry: In Hall
- Basement: Crawl Space
- Flooring: CarpetHardwoodLaminateTileVinyl
- A/C: Ceiling Fan(s)Central AirElectric
- Heating: CentralForced AirNatural Gas
- Fireplace: Factory BuiltFamily RoomGas LogFireplaceFireplaces: 1
- General: Kennel/Dog Run
- Style: Brick 4 SideTraditional
- Pool: In GroundSalt Water
- Parking: GarageAttachedParking PadRV Access/ParkingBoatGarage Door OpenerSide/Rear EntranceParking spaces: 2
- Roofing: Composition
- Windows: Double Pane Windows
- General: BrickConcreteOne and One HalfSlab
- HOA Amenities: None
- Originating MLS: Georgia MLS 2
- County: Henry
- Zoning: 134C01021000
- Fencing: Back YardChain LinkFencedPrivacy
- Utilities: Cable AvailableElectricity AvailableHigh Speed InternetNatural Gas AvailablePhone AvailableUnderground UtilitiesWater Available220 VoltsElectricity on Property
- Water: Public
- Sewer: Septic Tank
- Source: Georgia MLS 2
This listing courtesy of Stephen P Walker , BHHS Georgia Properties
Monthly Payment
- Principal & Interest $
- Property Taxes $
- Home Insurance $
- VA Funding Fee $

 New - 1 day ago