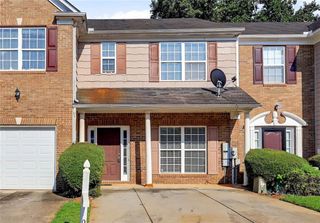
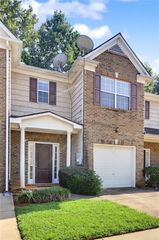
152 Swindon Drive, Mcdonough, GA 30253
- 3 beds |
- 3 baths |
- 1,488 sqft
 Town Home
  Built in 2021
  2,422sqft lot
 1 car garage
  $200/sqft
  Listed 10 days ago
Property Description
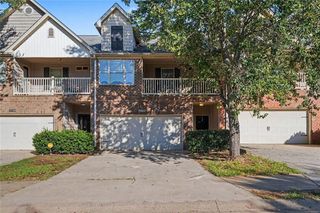
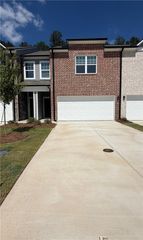
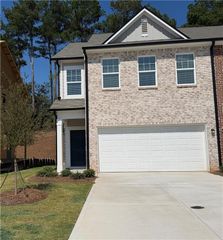
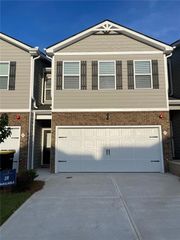
Set within a quietly sophisticated pocket of Henry County, 152 Swindon Drive is a beautifully maintained 2021-built townhome offering 1,488 square feet of thoughtfully designed living space. This residence features 3 bedrooms and 2.5 baths across a bright, open-concept floor plan built for both everyday comfort and effortless entertaining. The main level welcomes clean architectural lines and abundant natural light, seamlessly connecting the kitchen, dining, and living areas. Upstairs, the spacious primary suite offers a private retreat, while two additional bedrooms provide flexibility for guests, a home office, or growing family needs. Situated on a 2,420-square-foot lot, the home offers a manageable outdoor space perfect for relaxing without the upkeep of a larger property. As true new construction, it offers modern systems, contemporary finishes, and a low-maintenance lifestyle that's increasingly rare at this price point. Ideally located near McDonough's growing town square, with easy access to shopping, dining, and everyday conveniences, this home combines value, style, and location in one move-in-ready package. Offered at $297,000 — schedule your showing today.
- Listing Status:
- Active
- Date Added:
- September 22, 2026
- Data Last Updated:
- September 26, 2026 at 7:06AM
- Listing Office:
- EXP Realty, LLC. : 888-959-9461
- Listing Agent:
- Sherece Sapp : 646-633-2434
- Contact:
- 888-959-9461
- MLS ID:
- 7839548

- General: None
- Style: Townhouse
- Other Structures: Front Porch
- Pool: None
- Parking: DrivewayGarageParking spaces: 1
- Roofing: Shingle
- Windows: Aluminum Frames
- General: Aluminum SidingBrick FrontTwoSlab
- Road/Access: None
- HOA Amenities: 125.0Monthly
- Originating MLS: First Multiple Listing Service
- County: Henry - GA
- Zoning: LLOT-130 LDIST-7 LOT-48 PEMBROOKE TOWNHOMES FOR 2022 DIGEST (074E) PEMBROOKE TOWNHOMES SUB (61 LOTS +1 OPEN SPACE) APPROVED 5/24/21.074E01048000
- View: City
- Fencing: Back Yard
- Utilities: Cable AvailableElectricity Available220 Volts
- Water: Public
- Sewer: Public Sewer
- Source: First Multiple Listing Service
This listing courtesy of Sherece Sapp , EXP Realty, LLC.
Monthly Payment
- Principal & Interest $
- Property Taxes $
- Home Insurance $
- VA Funding Fee $