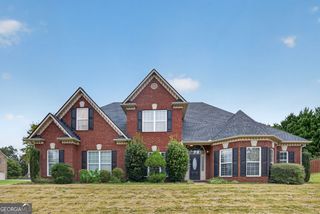
153 Hilda Way, Mcdonough, GA 30252
- 5 beds |
- 4 baths |
- 4,553 sqft
 Single-Family Home
  Built in 2013
  0.7acre lot
 —— car garage
  $126/sqft
  Listed 18 days ago
Property Description
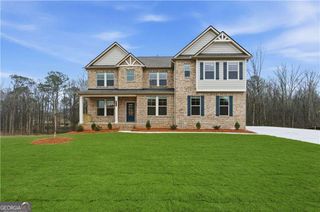
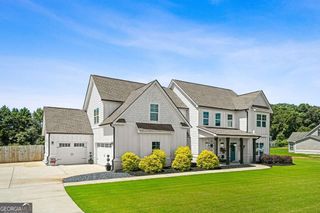
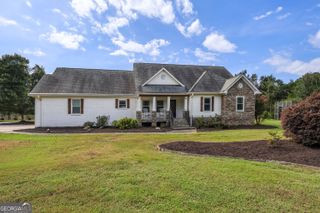
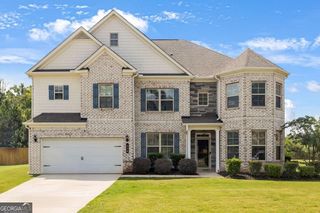
Discover exceptional space, versatility, and outdoor living at 153 Hilda Way. Built in 2013, this impressive five bedroom, four bathroom home offers more than 4,500 square feet on an oversized, fully fenced lot spanning over 30,000 square feet, close to an acre, near a cul de sac. Inside, custom molding and thoughtful architectural details create a polished first impression. The dining area features a tray ceiling, while the flexible front room is enhanced by coffered ceilings and can serve as an office, lounge, or formal gathering space. Two separate living areas on the main level provide room to entertain, relax, or create distinct activity zones. A fireplace anchors the primary living room, and recessed lighting extends throughout the home. The spacious kitchen is designed for everyday convenience and larger gatherings, featuring an oversized island with breakfast bar seating, stainless steel appliances, generous workspace, and a butler's pantry. A main level in law suite with a full bathroom offers valuable flexibility for guests, extended stays, or a private home office. Upstairs, the oversized primary suite includes a separate sitting area, an expansive walk in closet, and a well appointed bathroom with dual vanities, a soaking tub, and a separate walk in shower. Spacious secondary bedrooms offer distinctive character, while a designated loft creates another comfortable living or recreation area. A separate bonus room provides options for a workout studio, media room, hobby space, or potential additional bedroom. Outdoor amenities elevate the property even further. Enjoy the inground swimming pool and clubhouse area, a storage shed, and an expansive backyard enclosed by metal fencing. Front porches, an oversized driveway, and a two car garage add both function and curb appeal. With abundant interior space and adaptable rooms, this McDonough property offers a compelling opportunity for buyers seeking room to personalize, gather, work, and unwind.
- Listing Status:
- Active
- Date Added:
- September 11, 2026
- Data Last Updated:
- September 26, 2026 at 7:06AM
- Listing Office:
- eXp Realty : 888-959-9461
- Listing Agent:
- Jeffrey Ducreay : 770-377-8857
- MLS ID:
- 10841979

- General: Other
- Style: Traditional
- Pool: In Ground
- Parking: GarageAttachedParking spaces: 2
- Roofing: Other
- General: OtherTwoSlab
- HOA Amenities: OtherPest Control350.0
- Originating MLS: Georgia MLS 2
- County: Henry
- Zoning: 141L01019000
- View: CityView
- Fencing: Back Yard
- Utilities: Other
- Water: Public
- Sewer: Septic Tank
- Source: Georgia MLS 2
This listing courtesy of Jeffrey Ducreay , eXp Realty
Monthly Payment
- Principal & Interest $
- Property Taxes $
- Home Insurance $
- VA Funding Fee $

 New - 3 days ago