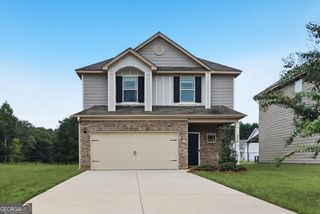
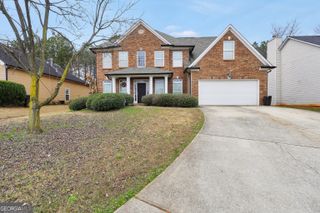
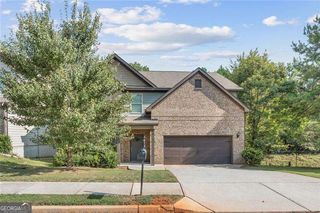
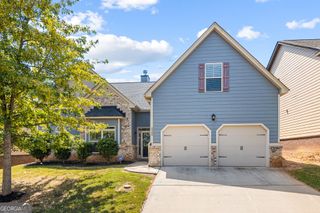
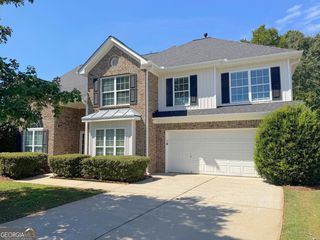
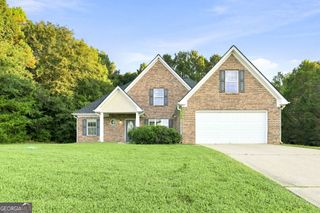
161 Magnaview Drive, Mcdonough, GA 30253
- 4 beds |
- 3 baths |
- 2,494 sqft
 Single-Family Home
  Built in 2019
  —— sqft lot
  —— car garage
  $130/sqft
  Listed 11 days ago
Property Description
Welcome home to this impressive and impeccably maintained 4-bedroom, 3-full-bath home in McDonough, built in 2019 and lovingly cared for by its original owner! From the moment you enter the beautiful foyer, you'll immediately feel the warmth and inviting character this home has to offer. The thoughtfully designed floor plan features a spacious bedroom and full bathroom on the main level, perfect for guests, family members, or flexible living needs. Upstairs, you'll find three additional bedrooms, two full bathrooms, a conveniently located laundry room, and a dedicated area ideal for a home office or workspace. The heart of the home is the beautiful kitchen, featuring stainless steel appliances, a generously sized island, custom kitchen desk, and easy flow into the dining and living areas-creating the perfect space for everyday living and entertaining. All bedrooms offer ample closet space, while the primary suite features a spacious bathroom with dual sinks. Step outside to enjoy your private, fully fenced backyard, offering space to relax, entertain, and enjoy the outdoors. Additional features include gutters, two storm doors-one at the front and one at the back-neutral interior paint, and a spacious two-car garage. Conveniently located near shopping, restaurants, and everyday amenities, with access to the highly sought-after Luella school district. Parents searching to enroll your children in Bethlehem Elementary, Luella Middle and Luella High school, search no more; this gorgeous home is your key to open that door. Offered at just $322,999, this exceptional opportunity also includes a one-year home warranty and $4,000 toward closing costs with a full-price offer. This beautifully maintained home truly offers the space, comfort, and thoughtful details you've been searching for. Schedule your private showing today and come experience why you'll fall in love the moment you walk through the door!
- Listing Status:
- Active
- Date Added:
- September 16, 2026
- Data Last Updated:
- September 26, 2026 at 7:06AM
- Listing Office:
- Keller Williams Premier : 678-487-1600
- Listing Agent:
- Tavaras Jones : 470-398-8201
- MLS ID:
- 10848415

- Style: Brick FrontTraditional
- Parking: GarageParking PadGarage Door Opener
- Roofing: Composition
- General: ConcreteTwoSlab
- HOA Amenities: Facilities FeeManagement Fee450.0
- Originating MLS: Georgia MLS 2
- County: Henry
- Zoning: 094D02064000
- View: Seasonal ViewView
- Utilities: Cable AvailableElectricity AvailableHigh Speed InternetPhone AvailableSewer AvailableSewer ConnectedWater AvailableElectricity on Property
- Water: Public
- Sewer: Public Sewer
- Source: Georgia MLS 2
This listing courtesy of Tavaras Jones , Keller Williams Premier
Monthly Payment
- Principal & Interest $
- Property Taxes $
- Home Insurance $
- VA Funding Fee $