166 Glen Eagle Way, Mcdonough, GA 30253
- 5 beds |
- 5 baths |
- 4,177 sqft
 Single-Family Home
  Built in 2000
  0.5acre lot
 3 car garage
  $196/sqft
  Listed 4 months ago
Property Description
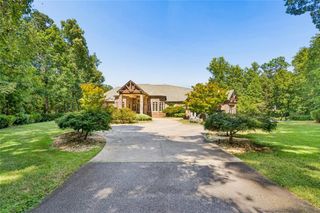
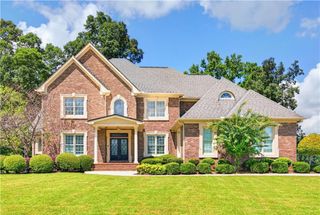
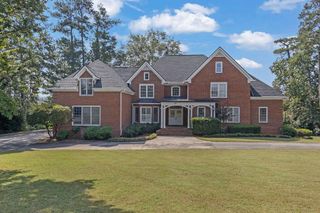
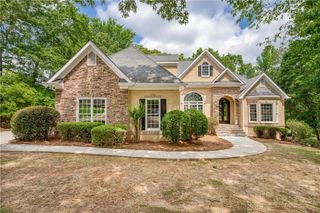
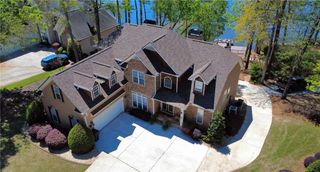
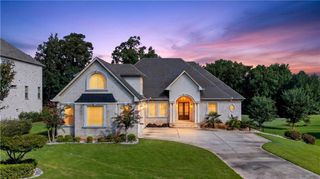
Welcome to 166 Glen Eagle Way, a beautifully remodeled estate residence located inside the prestigious gated community of Eagles Landing Country Club. Perfectly positioned on a spacious corner lot with golf course views, this stately home offers more than 6,600 square feet of refined living space, thoughtfully updated to blend timeless elegance with modern luxury. From the moment you arrive, the home makes a grand impression with its commanding curb appeal, lush landscaping, inviting front porch, and classic architectural presence. Inside, the residence has been fully refreshed and elevated with beautiful designer updates, creating a move-in-ready luxury experience for today's discerning buyer. The main level features soaring ceilings, abundant natural light, rich hardwood flooring, and an elegant flow designed for both formal entertaining and everyday living. The formal living and dining rooms provide a sophisticated setting for hosting, while the spacious family room offers a warm and comfortable gathering space. The remodeled chef's kitchen is the heart of the home, showcasing updated finishes, stainless steel appliances, ample cabinetry, generous counter space, and seamless access to the outdoor deck. Whether preparing intimate meals or entertaining on a grand scale, this kitchen is designed to impress. The main-level owner's suite offers a private retreat with generous proportions, a spa-inspired bath, and a custom walk-in closet. Designed for comfort and relaxation, this suite provides the perfect escape at the end of the day. Upstairs, spacious secondary bedrooms offer privacy and flexibility, while the loft-style library and office area create an ideal space for working from home, reading, or relaxing. A Juliet balcony provides a beautiful architectural detail and overlooks the manicured golf course setting. The fully finished terrace level is an entertainer's dream, complete with a full bar, expansive lounge areas, recreation space, and room for a media/theater experience, game room, fitness area, or private guest retreat. This level offers incredible flexibility and is ideal for hosting gatherings, extended family, or creating the ultimate luxury lifestyle space. Outdoor living is equally impressive, with an expansive deck overlooking serene golf course views and a spacious yard that offers potential for fencing, additional outdoor entertaining areas, or a private pool. Additional highlights include five spacious bedrooms, five-and-a-half bathrooms, an oversized laundry and mudroom, expansive three-car garage, fresh designer updates throughout, newer systems, and exceptional space for both everyday living and elegant entertaining. Located within one of Henry County's most desirable gated golf communities, Eagles Landing Country Club offers an unmatched lifestyle with golf, dining, swim, tennis, clubhouse amenities, and resort-style living just moments from your front door. 166 Glen Eagle Way is more than a home , it is a luxury estate offering space, sophistication, privacy, and the elevated country club lifestyle you have been waiting for.
- Listing Status:
- Active
- Date Added:
- May 21, 2026
- Data Last Updated:
- September 26, 2026 at 7:06AM
- Listing Office:
- M. Lux Realty, LLC : 678-994-2366
- Listing Agent:
- Mykah Richards : 678-994-2366
- Contact:
- 678-994-2366
- MLS ID:
- 7780390

- General: BalconyPrivate Yard
- Style: ColonialTraditionalVictorian
- Other Structures: Deck
- Pool: None
- Parking: AttachedGarageParking PadParking spaces: 3
- Roofing: Composition
- Windows: Double Pane Windows
- General: BrickStuccoThree Or MoreBlock
- Road/Access: Private Road
- HOA Amenities: Reserve FundSecuritySwimTennis1775.0Annually
- Originating MLS: First Multiple Listing Service
- County: Henry - GA
- Zoning: 0052A01085000
- View: Other
- Fencing: None
- Utilities: Cable AvailableUnderground Utilities220 Volts
- Water: Public
- Sewer: Public Sewer
- Source: First Multiple Listing Service
This listing courtesy of Mykah Richards , M. Lux Realty, LLC
Monthly Payment
- Principal & Interest $
- Property Taxes $
- Home Insurance $
- VA Funding Fee $