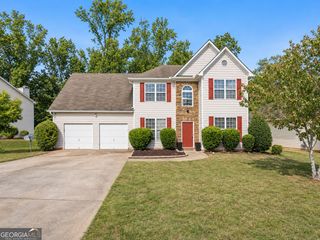
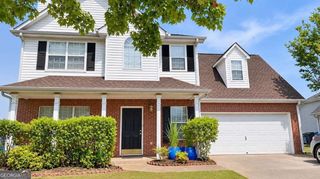
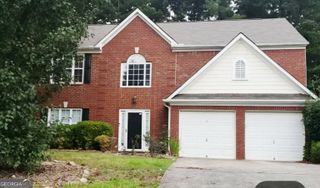
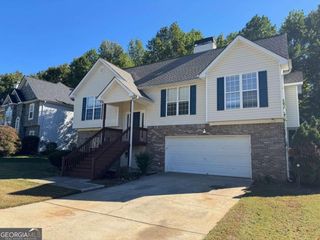
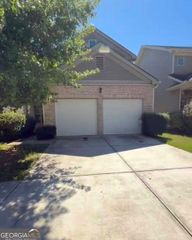
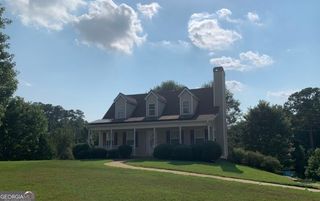
170 Parker Drive, Mcdonough, GA 30253
- 4 beds |
- 3 baths |
- 2,356 sqft
 Single-Family Home
 Built in 1998
 1.32acre lot
 —— car garage
 $110/sqft
 Listed 19 days ago
Property Description
"THE CHANCE SELLS TEAM" presents this HECK of a GREAT DEAL!! McDonough Hidden Gem on 1.32 Acres - No HOA, No Restrictions, and Endless Possibilities. Looking for space, privacy? This one is situated on a beautiful, wooded 1.32-acre lot. This two-story, 4-bedroom, 2.5-bath home offers a rare combination of country-style privacy and convenient in-town living, just 1.5 miles from the historic McDonough Square. The entire property is fenced from the front to the back and features an impressive bull-gate entrance, creating a private, peaceful setting with plenty of room to spread out and enjoy your property your way. Inside, you'll find a spacious primary suite on the main level, a welcoming living room with vaulted ceilings and a fireplace, a convenient half bath, a laundry room, and the added bonus of **two kitchens!** The oversized garage has been professionally enclosed by a licensed contractor with the required permit, offering valuable additional flex space that can be adapted to suit your needs, whether you're looking for a an additional bedroom, hobby room, home office, recreation area, or something entirely your own. Upstairs, you'll find two generously sized bedrooms and a full bathroom, providing comfortable space for family, guests, or additional living arrangements. Enjoy your mornings on the front porch or unwind on the large back deck overlooking the spacious, fully fenced backyard. Two outbuildings add even more versatility to this unique property. One has already had interior build-out work started by the seller, offering the opportunity to create a tiny-house-style space, man cave, she shed, workshop, or creative retreat, subject to applicable requirements. The seller is also leaving the carport awning! **Now let's talk value!** This property is priced well below the seller's perceived market value to encourage a quicker sale and offer a buyer an outstanding opportunity. The seller is not desperate to sell; rather, the goal is to make this an attractive deal for the next owner without a prolonged time on the market. If you've been searching for a property with acreage, privacy, flexibility, and a convenient location, this one deserves a spot at the top of your list. Come enjoy the peaceful setting, great neighbors, and endless potential this property has to offer. Opportunities like this are hard to find, especially at this price!! **Give us a call to schedule your easy showing today! Thanks, Chance.
- Listing Status:
- Active
- Date Added:
- October 23, 2026
- Data Last Updated:
- November 11, 2026 at 10:06PM
- Listing Office:
- Southern Classic Realtors : 678-635-8877
- Listing Agent:
- Chance Adamson : 678-752-1969
- MLS ID:
- 10878390

- General: GardenOutbuildingWorkshop
- Style: Traditional
- Parking: CarportOff StreetParking PadParking ShedParking spaces: 4
- Roofing: Composition
- Windows: Double Pane Windows
- General: Vinyl SidingTwo
- HOA Amenities: 0.0
- Originating MLS: Georgia MLS 2
- County: Henry
- Zoning: 10601019008
- Fencing: Back YardChain LinkFencedFront Yard
- Utilities: Cable AvailableElectricity AvailableHigh Speed InternetPhone AvailableWater AvailableElectricity on Property
- Water: Public
- Sewer: Septic Tank
- Source: Georgia MLS 2
This listing courtesy of Chance Adamson , Southern Classic Realtors
Monthly Payment
- Principal & Interest $
- Property Taxes $
- Home Insurance $
- VA Funding Fee $