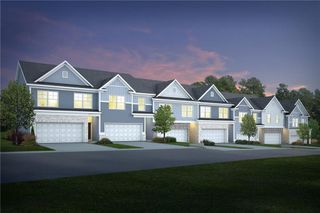
174 Hampton Circle, Mcdonough, GA 30253
- 3 beds |
- 3 baths |
- 1,968 sqft
 Town Home
  Built in 2023
  1,307sqft lot
 2 car garage
  $137/sqft
  Listed 1 month ago
Property Description
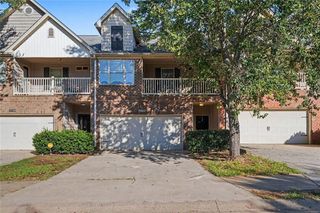
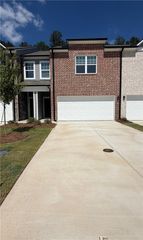
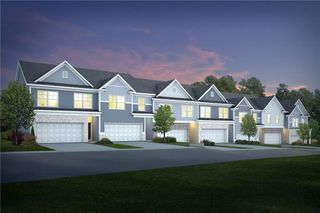
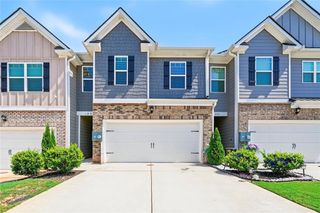
Priced Below Market-Like-New Townhome in Gated Hampton Preserve, McDonough, GA. Rarely does a nearly-new townhome hit the market priced below what comparable homes have sold for and 174 Hampton Circle delivers exactly that opportunity. Tucked inside the intimate, gated community of Hampton Preserve, this 3-bedroom, 2.5-bath townhome is approximately 1,968 square feet and shows like a model home, with none of the new-construction wait or price tag. Step through the spacious foyer into an open-concept main level where the kitchen complete with a large island, breakfast bar, and abundant cabinetry, flows into the den and dining area. It's a layout built for everyday living and easy entertaining, with clean sightlines from the kitchen to every corner of the living space. Upstairs, the oversized primary suite is spacious, with two separate walk-in closets and a well-appointed en-suite bath. Two additional bedrooms, a full second bath, and a convenient half bath on the main level round out a floor plan designed for flexibility. Utilize the bedrooms or great for guest space, a home office, or room to grow. Outside, a private two-car garage adds everyday convenience rarely found at this price point in a gated community. With essentially new construction, a sought-after McDonough location, and pricing that undercuts the market, 174 Hampton Circle won't stay available long. Schedule your private showing today. Some photos have been virtually staged to showcase the potential use and layout of the space.
- Listing Status:
- Active
- Date Added:
- August 6, 2026
- Data Last Updated:
- September 26, 2026 at 7:06AM
- Listing Office:
- Chapman Group Realty, Inc. : 678-782-5995
- Listing Agent:
- Joe Chapman : 678-878-0215
- Contact:
- 678-878-0215
- MLS ID:
- 7817274

- General: None
- Style: TownhouseTraditional
- Other Structures: Patio
- Pool: None
- Parking: GarageParking spaces: 2
- Roofing: Composition
- Windows: Insulated WindowsDouble Pane Windows
- General: BrickConcreteCement SidingTwoSlab
- Road/Access: Private Road
- HOA Amenities: Maintenance GroundsSecurityMaintenance StructureTrash0.0
- Originating MLS: First Multiple Listing Service
- County: Henry - GA
- Zoning: LD: 7LL: 156M10A01021000
- View: Other
- Fencing: None
- Utilities: Cable AvailableElectricity AvailablePhone AvailableSewer AvailableUnderground UtilitiesWater Available110 Volts220 Volts
- Water: Public
- Sewer: Public Sewer
- Source: First Multiple Listing Service
This listing courtesy of Joe Chapman , Chapman Group Realty, Inc.
Monthly Payment
- Principal & Interest $
- Property Taxes $
- Home Insurance $
- VA Funding Fee $

 New - 1 day ago