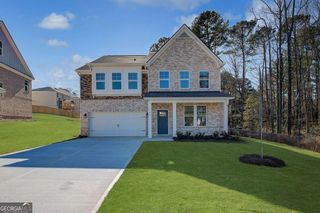
186 Crabbswood Drive, Mcdonough, GA 30253
- 6 beds |
- 4 baths |
- 3,064 sqft
 Single-Family Home
  Built in 2026
  6,534sqft lot
 —— car garage
  $180/sqft
  Listed 1 day ago
Property Description
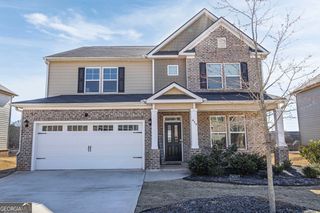
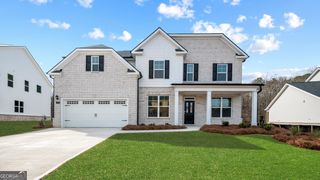
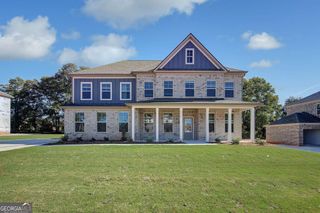
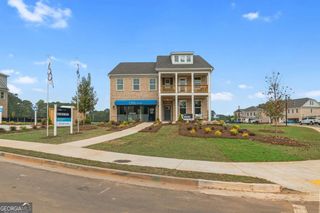
Introducing The Wagener Plan on Homesite 61-a distinguished 6-bedroom, 4-bath estate nestled in the prestigious Cooper Park community. Encompassing over 3,000 square feet of refined living, this residence seamlessly blends timeless design with modern elegance. The gourmet kitchen is a chef's dream, showcasing gleaming quartz countertops, double ovens, premium stainless steel appliances, and 42-inch cabinetry for both function and style. Just beyond, the sunlit morning room invites serene moments, while the grand Roman shower offers spa-like relaxation. The primary suite is a true sanctuary, featuring two spacious walk-in closets and exquisite details, while the coffered dining room ceilings and a warm fireplace in the living area set the tone for effortless entertaining. Luxury Vinyl Plank flooring flows throughout, creating a sophisticated foundation for the home's open and airy design. Outdoors, a covered back porch extends your living space-ideal for gatherings. Cooper Park elevates your lifestyle with resort-inspired amenities, including a sparkling pool, family-friendly playground, inviting cabana, and dedicated dog park. Perfectly situated within the highly acclaimed Dutchtown School Cluster, this residence represents luxury living at its finest in the heart of McDonough. Stock photos used for illustration. Please note: If the buyer is represented by a broker/agent, DRB REQUIRES the buyer's broker/agent to be present during the initial meeting with DRB's sales personnel to ensure proper representation.
- Listing Status:
- Active
- Date Added:
- July 6, 2026
- Data Last Updated:
- July 7, 2026 at 7:06AM
- Listing Office:
- DRB Group Georgia LLC : 770-647-8483
- Listing Agent:
- DRB Team Listings : 770-647-8483
- MLS ID:
- 10799805

- Style: Traditional
- Parking: AttachedParking spaces: 0
- Roofing: Composition
- General: BrickTwoSlab
- HOA Amenities: SwimmingTennis650.0
- Originating MLS: Georgia MLS 2
- County: Henry
- Zoning: 0
- Utilities: Cable AvailableElectricity AvailableNatural Gas AvailablePhone AvailableSewer AvailableUnderground UtilitiesWater AvailableElectricity on Property
- Water: Public
- Sewer: Public Sewer
- Source: Georgia MLS 2
This listing courtesy of DRB Team Listings , DRB Group Georgia LLC
Monthly Payment
- Principal & Interest $
- Property Taxes $
- Home Insurance $
- VA Funding Fee $