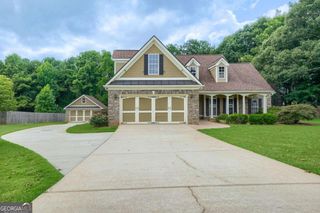
190 Timber Ridge Drive, Mcdonough, GA 30252
- 3 beds |
- 3 baths |
- 2,649 sqft
 Single-Family Home
  Built in 1997
  1acre lot
 —— car garage
  $145/sqft
  Listed 15 days ago
Property Description
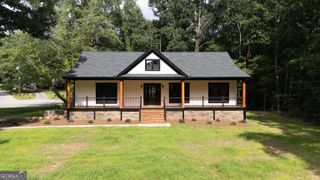
This MOVE IN READY home has NO HOA or restrictions and is situated on an oversized and private 1 acre cul-de-sac lot where the only travelers here are family, friends, & the occasional wrong turn. The floor plan offers a spacious & RENOVATED eat-in kitchen perfect for entertaining, the serving line, or intimate gatherings without isolation. An abundance of natural light glows against the AUTHENTIC hardwood floors providing warm and INVITING sanctuaries throughout. ESCAPE to the partially finished terrace level perfect for media, workout, office, or teens looking for some INDEPENDENCE or RETREAT to the finished bonus room offering a private sanctuary to decompress, read, or watch the big game. STROLL outdoors to the expansive back deck to SURRENDER the day & enjoy south-southwest sunset views while listening to the babbling CREEK, outdoor gathering, grilling or stargazing. RETIRE the day to the well-appointed master bedroom with smooth & masonry textures and updated fixtures that indulge with generous doses of RELAXATION. Secondary bedrooms on main ideal for family, office, play, crafts, or overnight guests. Offering SERENTIY without seclusion, this home is conveniently located less than 15 minutes to the McDonough Historic District filled with shops, restaurants, arts & culture and summertime live music festivals and movies on the Square.
- Listing Status:
- Active
- Date Added:
- July 12, 2026
- Data Last Updated:
- July 27, 2026 at 7:07AM
- Listing Office:
- Living Down South Realty : 706-806-8808
- Listing Agent:
- Laury & Vic Down South : 770-861-4991
- MLS ID:
- 10804080

- Style: Traditional
- Parking: GarageAttachedParking PadKitchen LevelRV Access/ParkingBoatGarage Door OpenerSide/Rear Entrance
- Roofing: Composition
- General: Vinyl SidingOne and One Half
- HOA Amenities: None
- Originating MLS: Georgia MLS 2
- County: Henry
- Zoning: 154A01010000
- Utilities: Electricity AvailableHigh Speed InternetNatural Gas AvailablePhone Available220 VoltsElectricity on Property
- Water: Public
- Sewer: Septic Tank
- Source: Georgia MLS 2
This listing courtesy of Laury & Vic Down South , Living Down South Realty
Monthly Payment
- Principal & Interest $
- Property Taxes $
- Home Insurance $
- VA Funding Fee $

 New - 3 days ago