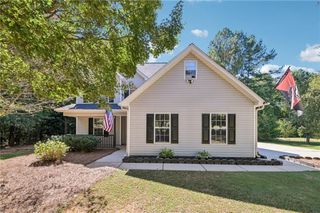
200 Cecil Way, Mcdonough, GA 30252
- 3 beds |
- 3 baths |
- 1,910 sqft
 Single-Family Home
  Built in 2005
  1.26acre lot
 2 car garage
  $193/sqft
  Listed 2 days ago
Property Description
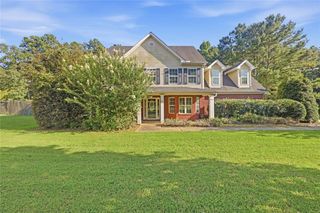
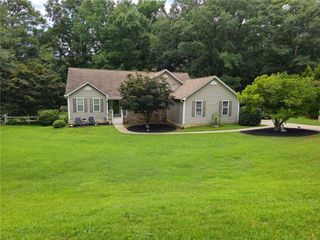
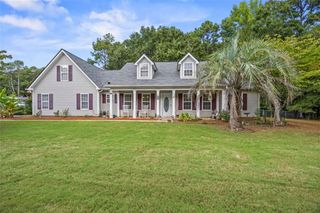
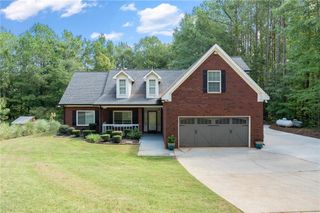
**Privacy, convenience, and room to grow-this Ola School District home has it all!** Situated on a beautiful corner lot with **over an acre of land**, this 3-bedroom, 2.5-bath home offers a peaceful setting while keeping you close to shopping, dining, and everyday amenities. A welcoming **rocking-chair front porch** sets the tone for a home that feels comfortable from the moment you arrive. Inside, the main level is designed for easy living, featuring a spacious **primary suite**, convenient half bath, separate laundry room, and an inviting **eat-in kitchen**. The **formal dining room** provides the perfect setting for holiday dinners, family gatherings, and entertaining. Upstairs, you'll find **two additional bedrooms and a large bonus room** that can easily adapt to your lifestyle. Use the bonus room as a home office, playroom, media room, exercise area, or guest retreat. The **full unfinished basement** adds valuable storage and exciting potential for the future. Create a workshop, hobby area, home gym, recreation room, or finish it later to suit your needs. Outside, the **fenced-in yard and over-an-acre lot** offer privacy and plenty of room for pets, gardening, outdoor entertaining, or simply enjoying the peaceful surroundings. The **2-car garage** adds everyday convenience along with additional storage. If you've been looking for an Ola-area home that combines **acreage, privacy, flexible living areas, and convenient access to shopping and amenities**, this one deserves your attention. **Come experience this property for yourself! Schedule your private showing today and see why this could be the place you've been waiting to call home.** Professional Photos will be taken Monday, Sept. 28th.
- Listing Status:
- Active
- Date Added:
- September 24, 2026
- Data Last Updated:
- September 26, 2026 at 7:06AM
- Listing Office:
- Century 21 Realty 1 Professionals : 678-831-2881
- Listing Agent:
- Rebecca Wilder : 404-886-9753
- Contact:
- 678-831-2881
- MLS ID:
- 7844696

- General: Other
- Style: Craftsman
- Other Structures: Front PorchDeckRear Porch
- Pool: None
- Parking: GarageParking spaces: 0
- Roofing: Composition
- Windows: None
- General: Brick FrontOtherTwoCombination
- Road/Access: Other
- HOA Amenities: 0.0
- Originating MLS: First Multiple Listing Service
- County: Henry - GA
- Zoning: na
- View: Other
- Fencing: Back Yard
- Utilities: Cable AvailableNone
- Water: Public
- Sewer: Septic Tank
- Source: First Multiple Listing Service
This listing courtesy of Rebecca Wilder , Century 21 Realty 1 Professionals
Monthly Payment
- Principal & Interest $
- Property Taxes $
- Home Insurance $
- VA Funding Fee $