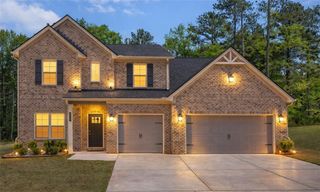
2049 Town Square Drive, Mcdonough, GA 30253
- 4 beds |
- 3 baths |
- 3,307 sqft
 Single-Family Home
  Built in 2003
  0.43acre lot
 2 car garage
  $130/sqft
  Listed 26 days ago
Property Description
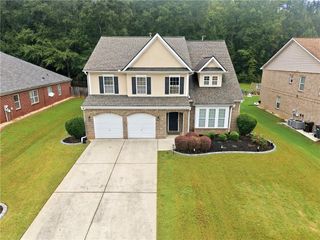
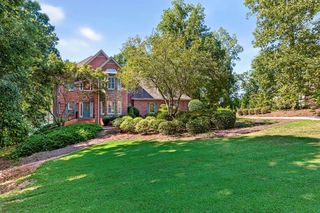
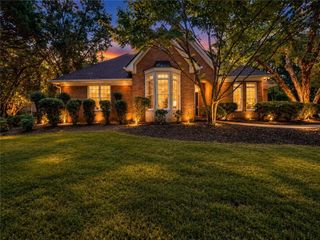
Spacious and elegant 4-bedroom, 2.5-bath, four-sided brick home offering approximately 3,307 sq. ft. plus an impressive collection of additional living spaces. The thoughtfully designed floor plan features a grand two-story foyer with dramatic double staircase, soaring family room, separate formal dining room, separate living room, private office, and a spacious kitchen with center island and Corian countertops. The oversized owner's suite provides an additional sitting room, creating a relaxing private retreat. Situated on nearly half an acre, the home features a large fenced rear yard ideal for entertaining, recreation, or relaxation. Located in an intimate, established subdivision of all-brick homes with distinctive community, brick mailboxes. Family room, separate formal dining room, separate living room, office, owner's sitting room, and expansive outdoor space, this exceptional home delivers the space and versatility to accommodate today's lifestyle. Truly, this space will "Wow" you!
- Listing Status:
- Active
- Date Added:
- August 31, 2026
- Data Last Updated:
- September 26, 2026 at 7:06AM
- Listing Office:
- Georgia Passion Realty, LLC. : 678-791-8300
- Listing Agent:
- JOYCELYN LEE : 678-791-8300
- Contact:
- info@georgiapassionrealty.com
- MLS ID:
- 7837797

- General: Private YardRain Gutters
- Style: ColonialEuropeanTraditional
- Other Structures: Patio
- Pool: None
- Parking: AttachedGarageParking PadParking spaces: 4
- Roofing: CompositionOtherShingle
- Windows: Double Pane WindowsInsulated WindowsWindow Treatments
- General: BlockBrickBrick 4 SidesTwoBlockBrick/MortarSlab
- Road/Access: City Street
- HOA Amenities: Maintenance Grounds0.0Annually
- Originating MLS: First Multiple Listing Service
- County: Henry - GA
- Zoning: LANDLOT:102 DIST:7 CITY/MUNI/TWP:UNINCORP 21 HERITAGE@TOWN SQUARE106C01021000
- View: Other
- Fencing: Back YardWood
- Utilities: OtherUnderground Utilities220 Volts
- Water: Public
- Sewer: Public Sewer
- Source: First Multiple Listing Service
This listing courtesy of JOYCELYN LEE , Georgia Passion Realty, LLC.
Monthly Payment
- Principal & Interest $
- Property Taxes $
- Home Insurance $
- VA Funding Fee $


 New - 2 days ago