207 Arthur Drive, Mcdonough, GA 30252
- 4 beds |
- 3 baths |
- 3,008 sqft
 Single-Family Home
  Built in 1999
  0.96acre lot
 3 car garage
  $132/sqft
  Listed 26 days ago
Property Description
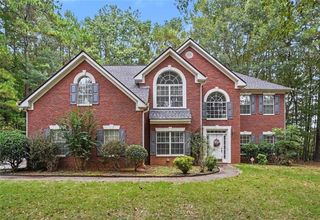
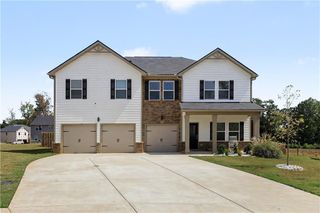
Welcome to 207 Arthur Drive, a beautifully updated and spacious home in the established King Forest Estates community of McDonough! With approximately 3,008 square feet of living space and the potential for up to 6 bedrooms, this home offers the flexibility and space you've been looking for. Freshly updated throughout, the home features new flooring, fresh interior paint, and a newer roof, creating a move-in-ready feel from the moment you step inside. The main level offers a comfortable and versatile layout with a optional bedroom and half bathroom, living room, dining room, flex room, kitchen and eating area. Upstairs, you'll find the spacious primary suite featuring a private sitting area that could easily be used as a home office, nursery, workout space, or potentially converted into an additional bedroom. Additional generously sized bedrooms provide plenty of room for family and guests, with the flexibility to create up to 6 bedrooms depending on your needs and preferred use of the space. The inviting living areas offer plenty of room to gather and entertain, while the fireplace creates a warm and welcoming focal point. Outside, you will see that you have plenty of parking options, enjoy the privacy of the fenced backyard with plenty of room for outdoor activities, pets, entertaining, or simply relaxing. With its spacious floor plan, flexible bedroom options, and updates throughout, 207 Arthur Drive is ready for its next chapter. Conveniently located in McDonough near shopping, dining, schools, parks, and major roadways, this home offers the perfect combination of comfort, space, and convenience.
- Listing Status:
- Active
- Date Added:
- August 31, 2026
- Data Last Updated:
- September 26, 2026 at 12:06PM
- Listing Office:
- Chapman Group Realty, Inc. : 678-782-5995
- Listing Agent:
- Aleaha Whitus : 678-521-0489
- Contact:
- 678-782-5995
- MLS ID:
- 7831068

- General: Private Yard
- Style: Traditional
- Other Structures: Rear Porch
- Pool: None
- Parking: AttachedGarageParking PadRV Access/ParkingParking spaces: 6
- Roofing: Composition
- Windows: None
- General: BrickVinyl SidingTwoSlab
- Road/Access: Private Road
- HOA Amenities: 0.0
- Originating MLS: First Multiple Listing Service
- County: Henry - GA
- Zoning: 0125A01022000
- View: RuralTrees/Woods
- Fencing: Back Yard
- Utilities: Cable AvailableElectricity AvailableWater Available220 Volts in Garage
- Water: Public
- Sewer: Septic Tank
- Source: First Multiple Listing Service
This listing courtesy of Aleaha Whitus , Chapman Group Realty, Inc.
Monthly Payment
- Principal & Interest $
- Property Taxes $
- Home Insurance $
- VA Funding Fee $

 New - 1 day ago