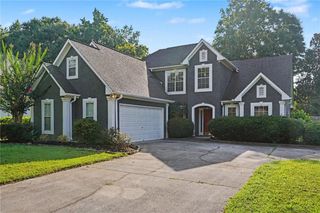
209 Emporia Loop, Mcdonough, GA 30253
- 5 beds |
- 3 baths |
- 2,468 sqft
 Single-Family Home
  Built in 2018
  4,251sqft lot
 2 car garage
  $142/sqft
  Listed 8 days ago
Property Description
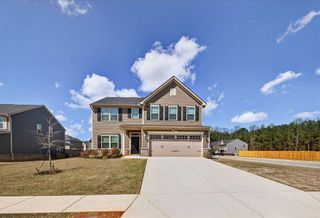
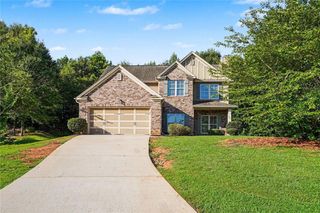
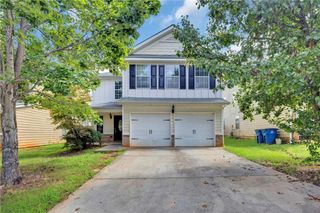
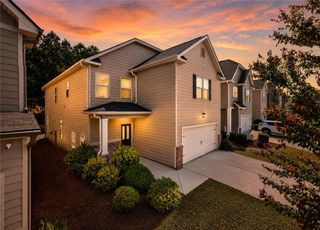
Welcome to 209 Emporia Loop, McDonough, GA 30253 — a move-in ready home that perfectly blends comfort, functionality, and location. This recently renovated property has been professionally cleaned and is truly turnkey, ready for its next owner. From the moment you arrive, the inviting front porch and bright two-story foyer set the tone for a warm, welcoming interior. The main level features a highly desirable bedroom with a full bathroom — a flexible space that works beautifully as a guest suite, home office, or even a private entertainment room. The open-concept layout is filled with natural light, seamlessly connecting the kitchen, dining area, and great room with a cozy fireplace. The kitchen is designed for both everyday living and entertaining, featuring stained cabinetry, stone countertops, tile backsplash, stainless steel appliances including a gas range, a center island with breakfast bar, and a spacious pantry. Upstairs, the vaulted owner’s suite offers a relaxing retreat with a feature wall and an en-suite bath complete with dual vanities, soaking tub, and separate shower. Three additional bedrooms provide ample space for family or guests. Step outside to enjoy a large patio and a private fenced backyard — perfect for gatherings, pets, or quiet evenings. Located in a well-appointed community with amenities including a clubhouse, pool, splash pad, playground, pavilion, and basketball courts, this home also stands out for its prime location with easy access to I-75, making commuting and daily convenience effortless. A rare combination of condition, layout, and location — this is one you don’t want to miss.
- Listing Status:
- Active
- Date Added:
- July 18, 2026
- Data Last Updated:
- July 27, 2026 at 1:06AM
- Listing Office:
- Virtual Properties Realty.com : 770-495-5050
- Listing Agent:
- Katherine How : 678-849-0950
- MLS ID:
- 7763605

- General: Private Yard
- Style: Craftsman
- Other Structures: Patio
- Pool: None
- Parking: GarageGarage Door OpenerKitchen Level
- Roofing: Shingle
- Windows: Insulated Windows
- General: Cement SidingTwoSlab
- Road/Access: City StreetCounty Road
- HOA Amenities: 475.0Annually
- Originating MLS: First Multiple Listing Service
- County: Henry - GA
- Zoning: LLOT-127+ LDIST-7 LOT-480 PEMBROOKE PARK074D01480000
- View: Other
- Fencing: Back YardWood
- Utilities: Cable AvailableElectricity AvailableNatural Gas AvailableSewer AvailableWater Available110 Volts220 Volts in Garage
- Water: Public
- Sewer: Public Sewer
- Source: First Multiple Listing Service
This listing courtesy of Katherine How , Virtual Properties Realty.com
Monthly Payment
- Principal & Interest $
- Property Taxes $
- Home Insurance $
- VA Funding Fee $

 New - 3 days ago