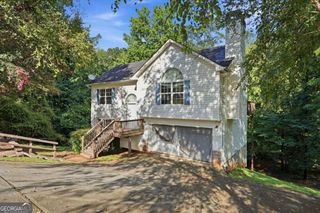
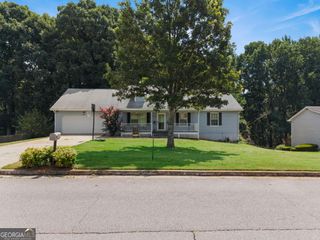
209 Pebble Creek Drive, Mcdonough, GA 30253
- 4 beds |
- 2 baths |
- 1,642 sqft
 Single-Family Home
  Built in 2001
  0.44acre lot
 —— car garage
  $183/sqft
  Listed 2 days ago
Property Description
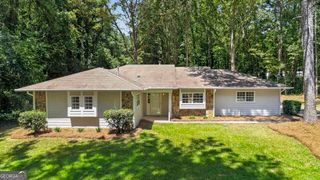
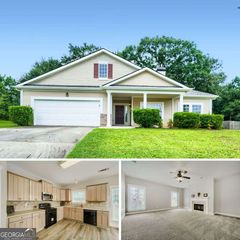
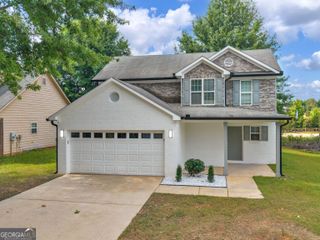
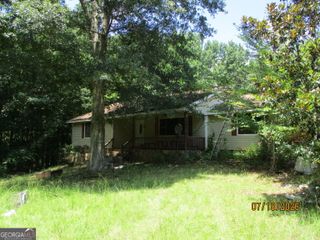
Charming Ranch Home with Flexible Bonus Space, Beautiful yard & No HOA! This 3-bedroom, 2-bathroom ranch style home features a desirable roommate floor plan and plenty of space to make it your own. The upstairs bonus room with a closet offers excellent flexibility and could easily serve as a potential 4th bedroom, home office, media room, or additional living space. Step inside the kitchen to find plenty of room for cooking, entertaining, and gathering with family and friends. The convenient laundry room adds functionality, while the roommate-style layout provides privacy and versatility. Outside, you'll love the beautifully landscaped yard, fully fenced backyard, and additional outbuilding, offering excellent storage or workshop options, and a pergola for just relaxing, while enjoying the view. Best of all, there is NO HOA! Enjoy the freedom and privacy of your property while being conveniently located close to shopping, restaurants and eateries, major roadways, and I-75, making commuting and everyday conveniences a breeze. This home offers the perfect combination of comfort, flexibility, outdoor space, and convenience. Don't miss the opportunity to make this wonderful ranch home yours.
- Listing Status:
- Active
- Date Added:
- August 19, 2026
- Data Last Updated:
- August 21, 2026 at 1:06PM
- Listing Office:
- Maximum One Realtor Partners : 678-782-5050
- Listing Agent:
- Elizabeth D Canary : 678-617-8310
- MLS ID:
- 10828995

- General: GardenOutbuilding
- Style: Ranch
- Parking: GarageAttachedGarage Door Opener
- Roofing: Composition
- General: Vinyl SidingOne and One Half
- HOA Amenities: None
- Originating MLS: Georgia MLS 2
- County: Henry
- Zoning: 095A01042000
- Fencing: Back YardFenced
- Utilities: Cable AvailableElectricity AvailableHigh Speed InternetNatural Gas AvailableSewer ConnectedUnderground UtilitiesElectricity on Property
- Water: Public
- Sewer: Public Sewer
- Source: Georgia MLS 2
This listing courtesy of Elizabeth D Canary , Maximum One Realtor Partners
Monthly Payment
- Principal & Interest $
- Property Taxes $
- Home Insurance $
- VA Funding Fee $