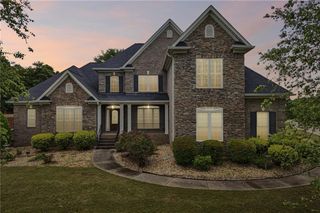
232 Seth Terrace, Mcdonough, GA 30252
- 6 beds |
- 5 baths |
- 3,207 sqft
 Single-Family Home
  Built in 2020
  0.83acre lot
 1 car garage
  $245/sqft
  Listed 12 days ago
Property Description
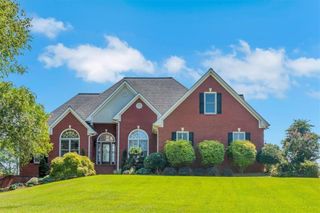
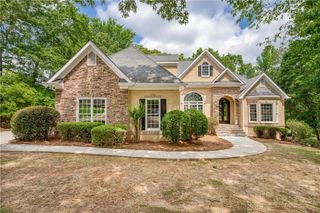
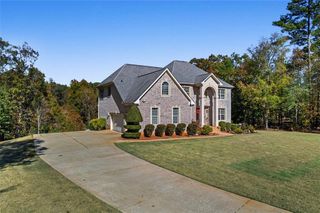
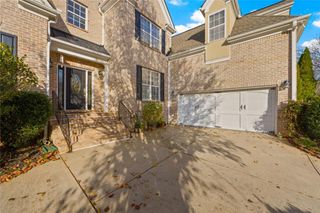
Luxury, space, and exceptional craftsmanship come together in this stunning 6-bedroom, 5-bath home designed to impress from the moment you step inside. Beautiful finishes, custom built-ins, and thoughtfully designed living spaces create an upscale yet inviting atmosphere throughout. The spacious floor plan offers plenty of room for both everyday living and entertaining, with generously sized bedrooms, multiple gathering spaces, and elegant details at every turn. The full finished basement is an incredible extension of the home, providing additional living and entertaining space perfect for a media room, game room, home gym, guest quarters, or private retreat. With three levels of beautifully finished living space, this home offers the flexibility today's buyers are looking for-whether accommodating a large household, working from home, entertaining guests, or creating a private multi-generational living space. From the custom details to the expansive finished basement, every inch of this home has been designed with comfort, functionality, and style in mind. A truly exceptional property offering the space and elevated finishes expected in a luxury home. This is one you have to see in person to fully appreciate!
- Listing Status:
- Active
- Date Added:
- September 14, 2026
- Data Last Updated:
- September 26, 2026 at 7:06AM
- Listing Office:
- The Legacy Real estate Group, LLC : 470-781-1244
- Listing Agent:
- Amy Scott : 770-914-2122
- Contact:
- 770-914-2122
- MLS ID:
- 7844965

- General: Private Yard
- Style: Craftsman
- Other Structures: Deck
- Pool: None
- Parking: AttachedGarageGarage Door OpenerParking spaces: 0
- Roofing: Composition
- Windows: None
- General: Cement SidingConcreteTwo
- Road/Access: None
- HOA Amenities: 600.0Annually
- Originating MLS: First Multiple Listing Service
- County: Henry - GA
- Zoning: N/A
- View: Other
- Fencing: None
- Utilities: Electricity AvailableNatural Gas AvailableNone
- Water: Public
- Sewer: Public Sewer
- Source: First Multiple Listing Service
This listing courtesy of Amy Scott , The Legacy Real estate Group, LLC
Monthly Payment
- Principal & Interest $
- Property Taxes $
- Home Insurance $
- VA Funding Fee $

 New - 1 day ago