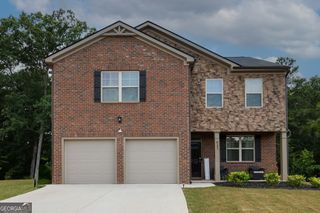
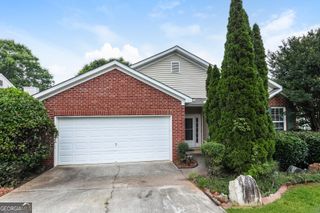
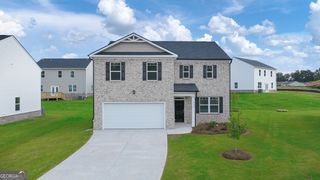
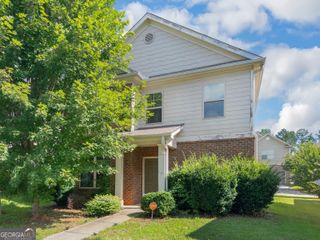
265 SE Swem, Mcdonough, GA 30253
- 4 beds |
- 3 baths |
- 2,086 sqft
 Single-Family Home
  Built in 2015
  5,489sqft lot
 —— car garage
  $168/sqft
  Listed 5 days ago
Property Description
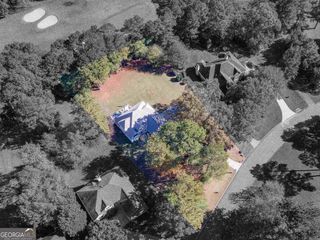
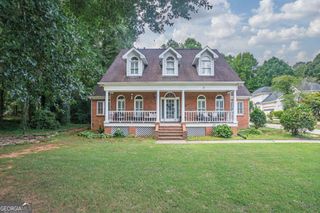
Welcome home to timeless style, exceptional comfort, and thoughtfully designed living-all nestled on a desirable cul-de-sac. A grand foyer and elegant staircase create a striking first impression, leading into a bright, open-concept main level filled with natural light. Gather around the cozy fireplace or entertain with ease in the spacious living and dining areas, offering plenty of room for family gatherings and special occasions. The beautifully appointed kitchen features abundant counter space and storage, making it the heart of the home for everything from everyday meals to effortless entertaining. Upstairs, retreat to the expansive primary suite with a generous walk-in closet and a spa-inspired en-suite bath featuring dual vanities, a separate soaking tub, and a walk-in shower. Three additional spacious bedrooms and a conveniently located second-floor laundry room complete the upper level. Built in 2015 and meticulously maintained, this exceptional home combines modern comfort, functional design, and an ideal cul-de-sac setting-offering the perfect blend of privacy, convenience, and everyday luxury.
- Listing Status:
- Active
- Date Added:
- July 2, 2026
- Data Last Updated:
- July 7, 2026 at 6:06PM
- Listing Office:
- Brownstone Realty Group LLC : 678-753-4053
- Listing Agent:
- Antoinette M Chandler : 678-357-9426
- MLS ID:
- 10798539

- General: Garage(s)
- Style: Brick Front
- Parking: GarageKitchen Level
- Roofing: Composition
- General: BrickOtherTwo
- HOA Amenities: Other
- Originating MLS: Georgia MLS 2
- County: Henry
- Zoning: 090C02072000
- Fencing: Fenced
- Utilities: Electricity AvailableElectricity on Property
- Water: Public
- Sewer: Public Sewer
- Source: Georgia MLS 2
This listing courtesy of Antoinette M Chandler , Brownstone Realty Group LLC
Monthly Payment
- Principal & Interest $
- Property Taxes $
- Home Insurance $
- VA Funding Fee $

 New - 14 hours ago