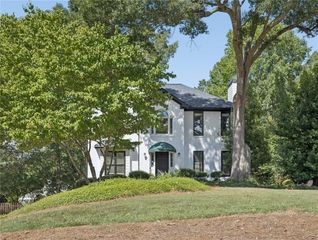
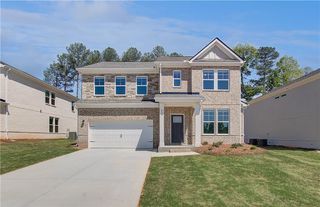
273 Summit View Drive, Mcdonough, GA 30253
- 4 beds |
- 3 baths |
- 2,238 sqft
 Single-Family Home
  Built in 2024
  0.26acre lot
 2 car garage
  $178/sqft
  Listed 4 days ago
Property Description
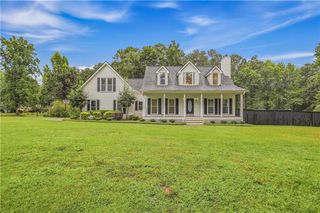
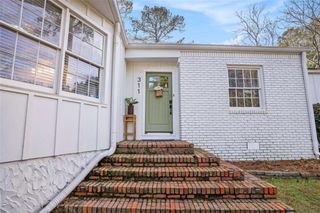
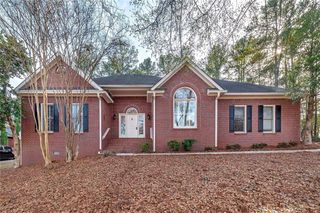
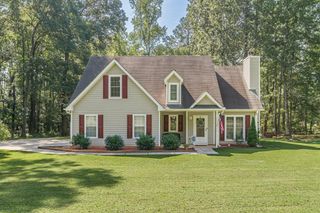
Built in 2024 and offering a full unfinished basement, this 4-bedroom, 2.5-bath home in McDonough combines newer construction with the extra space and flexibility buyers are looking for. Located in the Union Grove School District, the home features a modern floor plan with comfortable living spaces and room to grow. The full unfinished basement is a standout feature, offering incredible potential for future finished living space, a home gym, office, media room, game room, workshop, or additional storage. Finish it to fit your needs or enjoy the extra space as-is. The community also offers a neighborhood pool and playground, giving you even more ways to enjoy your time close to home. Conveniently located near I-75, this home offers easy access for commuters while keeping shopping, dining, and everyday conveniences close by. Costco, grocery stores, restaurants, and the growing Jodeco Road area are just minutes away. If you have been searching for a newer home in McDonough, a home in the Union Grove School District, a 4-bedroom home with a basement, or a neighborhood with a pool and playground near I-75, this one checks a lot of boxes. Built in 2024, priced at $399,000, and ready for its next owner.
- Listing Status:
- Active
- Date Added:
- September 22, 2026
- Data Last Updated:
- September 26, 2026 at 7:06AM
- Listing Office:
- The Legacy Real estate Group, LLC : 470-781-1244
- Listing Agent:
- Brandy Mowery : 770-775-1800
- Contact:
- 770-775-1800
- MLS ID:
- 7841999

- General: Balcony
- Style: Craftsman
- Other Structures: Deck
- Pool: In GroundIndoor
- Parking: Garage Door OpenerGarageParking spaces: 4
- Roofing: Composition
- Windows: ENERGY STAR Qualified Windows
- General: BrickWood SidingTwoPillar/Post/Pier
- Road/Access: None
- HOA Amenities: Maintenance GroundsTennis400.0Annually
- Originating MLS: First Multiple Listing Service
- County: Henry - GA
- Zoning: 0070E01221000
- View: Neighborhood
- Fencing: None
- Utilities: Cable AvailableElectricity AvailablePhone AvailableWater Available220 Volts
- Water: Public
- Sewer: Public Sewer
- Source: First Multiple Listing Service
This listing courtesy of Brandy Mowery , The Legacy Real estate Group, LLC
Monthly Payment
- Principal & Interest $
- Property Taxes $
- Home Insurance $
- VA Funding Fee $

 New - 1 day ago