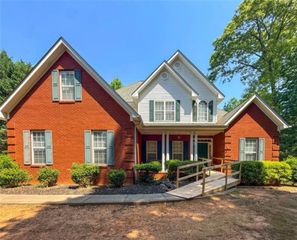
285 Creekside Way, Mcdonough, GA 30252
- 3 beds |
- 3 baths
 Single-Family Home
  Built in 1992
  87sqft lot
 2 car garage
  $——/sqft
  Listed 17 days ago
Property Description
Welcome home to this traditional two-story family home, offering comfortable living spaces, thoughtful features, and a beautiful private backyard retreat. The main level features beautiful wood flooring throughout, a separate dining room, and a spacious family room with a cozy fireplace-perfect for gathering with family and friends. The kitchen offers granite countertops, crisp white cabinetry, white appliances, plus a convenient breakfast area and large laundry room. A bonus room with double doors provides a flexible space that can easily serve as a home office, study, or additional living area. Upstairs, the spacious primary suite features a trey ceiling and a well-appointed primary bath complete with his-and-hers closets, dual vanities, a soaking tub, and a separate shower. Generously sized secondary bedrooms and a tiled hall bath provide plenty of room and comfort for family and guests. Outside, enjoy a fenced backyard with an extended deck overlooking a peaceful, private setting. The property features a variety of fruit trees, a powered tool shed ideal for projects or additional storage, and a wooded area that leads down to a creek-creating a serene outdoor retreat right at home. A two-car attached garage adds convenience, while the home's location in a family-oriented community offers easy access to everyday amenities. This home combines traditional style, functional living spaces, and a backyard designed for enjoying the outdoors. Come see all this inviting property has to offer!
- Listing Status:
- Active
- Date Added:
- September 9, 2026
- Data Last Updated:
- September 26, 2026 at 12:06PM
- Listing Office:
- BHGRE Metro Brokers : 404-843-2500
- Listing Agent:
- SANDRA STEPHENS : 404-843-2500
- Contact:
- 404-843-2500
- MLS ID:
- 7836214

- General: OtherOutbuilding
- Style: Traditional
- Other Structures: Front PorchDeck
- Pool: None
- Parking: GarageParking spaces: 2
- Roofing: Composition
- Windows: Double Pane Windows
- General: Vinyl SidingTwoRaisedBlock
- Road/Access: County Road
- HOA Amenities: 0.0
- Originating MLS: First Multiple Listing Service
- County: Henry - GA
- Zoning: 223 COUNTRY PLACE142B02039000
- View: Neighborhood
- Fencing: FencedChain Link
- Utilities: Cable AvailableElectricity Available220 Volts in Garage220 Volts in Workshop
- Water: Public
- Sewer: Septic Tank
- Source: First Multiple Listing Service
This listing courtesy of SANDRA STEPHENS , BHGRE Metro Brokers
Monthly Payment
- Principal & Interest $
- Property Taxes $
- Home Insurance $
- VA Funding Fee $