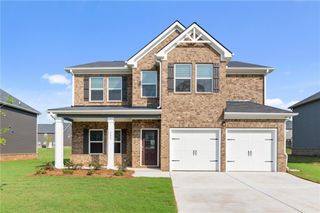
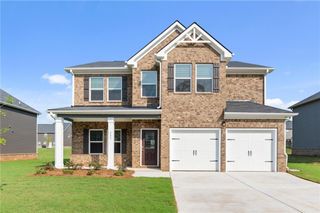
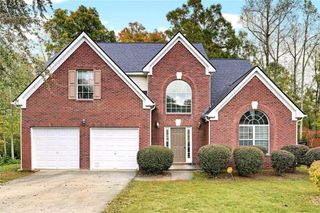
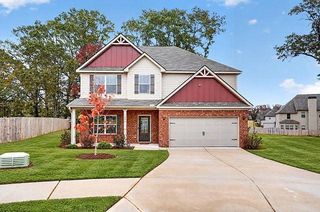
3016 Edgewater Pointe, Mcdonough, GA 30253
- 4 beds |
- 3 baths |
- 2,935 sqft
 Single-Family Home
 Built in 2000
 5,663sqft lot
 3 car garage
 $133/sqft
 Listed 9 days ago
Property Description
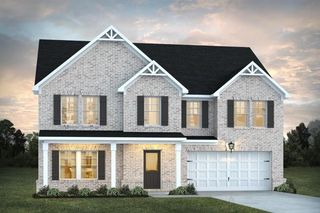
Welcome to 3016 Edgewater Pointe, McDonough, Georgia 30253. This beautiful four-bedroom, two-and-a-half-bath home is situated on a cul-de-sac lot in the established Summer Lake community. Conveniently located near shopping, restaurants, and I-75, the home is also zoned for Luella Elementary, Middle, and High Schools. The spacious interior features an inviting sitting room, a sun-filled family room with a cozy fireplace, and an elegant dining area ideal for entertaining. The eat-in kitchen offers an island and a storage pantry, providing plenty of space for everyday meals and gatherings. A main-level bonus room is perfect for a home office or additional flex space. Upstairs, the oversized owner's suite features a fireplace, private balcony, double vanities, and a separate jetted tub and shower. Three additional bedrooms and a full bathroom complete the upper level. Additional highlights include a three-car garage, a large two-tier deck, and a spacious unfinished basement with a built-in fireplace. Enjoy the beautiful lakefront setting overlooking Painted Turtle Lake, with a backyard that provides a wonderful space to relax or entertain family and friends. This home offers generous living space, appealing features, and a desirable location. Schedule your private showing today!
- Listing Status:
- Active
- Date Added:
- November 2, 2026
- Data Last Updated:
- November 11, 2026 at 11:09PM
- Listing Office:
- EXP Realty, LLC. : 888-959-9461
- Listing Agent:
- JOHNNIE HOWARD : 770-584-4446
- Contact:
- 888-959-9461
- MLS ID:
- 7863976

- General: Other
- Style: CraftsmanTraditional
- Other Structures: Front PorchDeckCovered
- Pool: None
- Parking: AttachedGarage
- Roofing: ShingleOther
- Windows: Insulated WindowsShutters
- General: Vinyl SidingOtherThree Or MoreConcrete Perimeter
- Road/Access: County Road
- HOA Amenities: 0.0
- Originating MLS: First Multiple Listing Service
- County: Henry - GA
- Zoning: 64 B SUMMER LAKE078C01064000
- View: Lake
- Fencing: None
- Utilities: Cable AvailableElectricity AvailableNatural Gas AvailablePhone AvailableSewer AvailableUnderground UtilitiesWater AvailableOther
- Water: Public
- Sewer: Public Sewer
- Source: First Multiple Listing Service
This listing courtesy of JOHNNIE HOWARD , EXP Realty, LLC.
Monthly Payment
- Principal & Interest $
- Property Taxes $
- Home Insurance $
- VA Funding Fee $

 New - 2 days ago