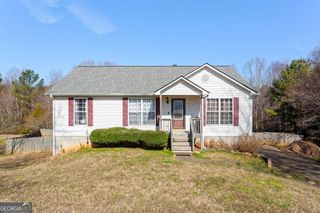
310 Kaden Court, Mcdonough, GA 30252
- 4 beds |
- 3 baths |
- 2,076 sqft
 Single-Family Home
  Built in 2002
  1acre lot
 —— car garage
  $155/sqft
  Listed 6 days ago
Property Description
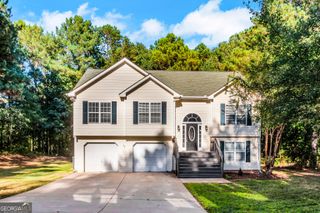
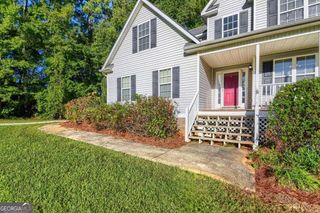
INCREDIBLE BUYER INCENTIVES: $5,000 MORTGAGE CONCESSION. Opendoor Home Loans will contribute up to $5,000 towards a permanent interest rate buy-down if you finance with Opendoor Home Loans LLC. Included 100-Day Home Warranty with buyer activation. Welcome to 310 Kaden Ct, a spacious two-story home tucked away on a quiet cul-de-sac in McDonough's Cobblestone Estates. Set on just over an acre, this 2,076-square-foot residence offers 4 bedrooms and 2.5 bathrooms, including a main-level primary suite with a full bath. The main floor features an open flow between the kitchen, dining area, and living room, plus a secondary bedroom, full and half baths, and a laundry area conveniently situated off the hall. Upstairs, you'll find two additional bedrooms sharing a full bath, along with extra storage space. Recent updates include a brand-new roof (2024), giving buyers extra peace of mind, along with central electric heating and air and a cozy fireplace. The kitchen comes equipped with a microwave, dishwasher, and oven/range combo. Outside, enjoy a generous, partially fenced backyard with plenty of room to garden, play, or relax - plus a 2-car attached garage and 1-car carport for ample parking. With no HOA and a peaceful setting, this home is a great fit for anyone looking for space and privacy just a short drive from McDonough's shops and schools. Zoned for Rock Spring Elementary, Ola Middle, and Ola High School.
- Listing Status:
- Active
- Date Added:
- September 29, 2026
- Data Last Updated:
- October 6, 2026 at 2:06AM
- Listing Office:
- Opendoor Brokerage : 480-462-5392
- Listing Agent:
- Tanya Pickens : 404-796-8789
- MLS ID:
- 10855297

- Style: Other
- Parking: GarageCarportAttachedParking spaces: 3
- Roofing: Composition
- General: Vinyl SidingWood SidingTwoSlab
- HOA Amenities: None
- Originating MLS: Georgia MLS 2
- County: Henry
- Zoning: 183B01048000
- Fencing: WoodBack YardOther
- Utilities: Water AvailableElectricity AvailableElectricity on Property
- Water: Public
- Sewer: Septic Tank
- Source: Georgia MLS 2
This listing courtesy of Tanya Pickens , Opendoor Brokerage
Monthly Payment
- Principal & Interest $
- Property Taxes $
- Home Insurance $
- VA Funding Fee $

 New - 22 hours ago