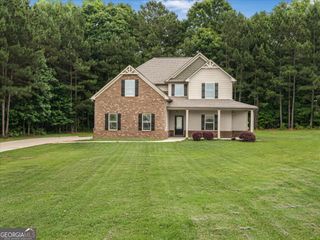
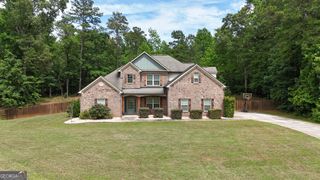
312 Conway Court, Mcdonough, GA 30252
- 6 beds |
- 4 baths |
- 3,142 sqft
 Single-Family Home
  Built in 2017
  0.72acre lot
 —— car garage
  $143/sqft
  Listed 15 days ago
Property Description
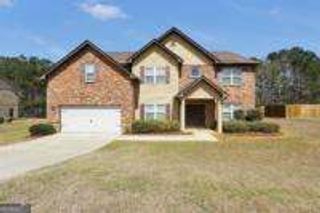
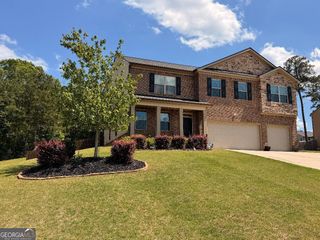
Welcome home to this beautiful 5-bedroom, 3.5-bath residence located in the highly sought-after Ola school district! A stunning two-story foyer welcomes you into an elegant floor plan featuring a formal dining room and spacious great room with a cozy gas fireplace. The gourmet kitchen is a chef's dream, offering abundant cabinetry, granite countertops, a center island, stainless steel appliances, and easy access to the true mudroom and laundry room. The main-level owner's suite provides a private retreat with a trey ceiling, sitting area, luxurious en-suite bath featuring separate vanities, a garden tub, separate shower, and a large walk-in closet. Upstairs, you'll find four generously sized bedrooms, two full baths-including a convenient Jack-and-Jill bath-and a versatile bonus room that can serve as a sixth bedroom, media room, or home office. Additional highlights include a side-entry garage, a huge 12x20 outbuilding, and a gorgeous private, sodded lot offering exceptional privacy and a peaceful setting. Nestled in a desirable neighborhood with top-rated schools, this home combines space, comfort, and functionality for today's lifestyle. Don't miss this incredible opportunity!
- Listing Status:
- Active
- Date Added:
- June 30, 2026
- Data Last Updated:
- July 7, 2026 at 12:09PM
- Listing Office:
- Pathway Homes and Properties : 404-597-6894
- Listing Agent:
- Shannon Cain : 404-597-6894
- MLS ID:
- 10793276

- General: Outbuilding
- Style: Brick 4 SideContemporary
- Parking: GarageAttachedOff StreetKitchen LevelGarage Door OpenerSide/Rear EntranceParking spaces: 3
- Roofing: Composition
- Windows: Double Pane WindowsWindow Treatments
- General: BrickTwoSlab
- HOA Amenities: None
- Originating MLS: Georgia MLS 2
- County: Henry
- Zoning: 166D01042000
- View: Seasonal ViewView
- Utilities: None
- Water: Public
- Sewer: Septic Tank
- Source: Georgia MLS 2
This listing courtesy of Shannon Cain , Pathway Homes and Properties
Monthly Payment
- Principal & Interest $
- Property Taxes $
- Home Insurance $
- VA Funding Fee $