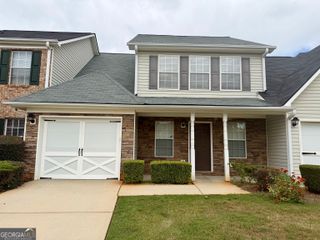
404 Payne Drive, Mcdonough, GA 30253
- 3 beds |
- 3 baths |
- 1,463 sqft
 Town Home
 Built in 2024
 —— sqft lot
 —— car garage
 $191/sqft
 Listed 19 days ago
Property Description
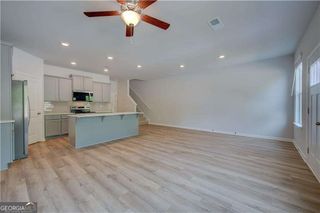
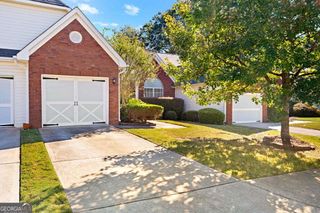
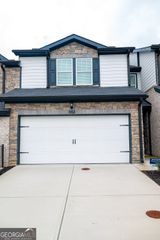
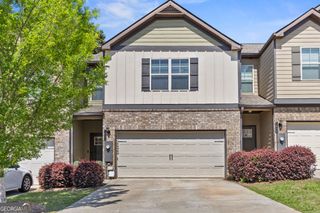
LIKE-NEW TOWNHOME WITH $5,000 TOWARD BUYER CLOSING COSTS! Welcome home to this beautifully maintained, only 2-year-old townhome in the desirable Avery Landing community in McDonough! Featuring DRB Homes' spacious Braden floor plan, this 3-bedroom, 2.5-bath home offers modern finishes, comfortable living, and an inviting open-concept layout perfect for everyday living and entertaining. The main level boasts a stunning kitchen complete with quartz countertops, beautiful cabinetry, a spacious pantry, and a large island overlooking the living and dining areas. Upstairs, you will find all three bedrooms, including a generous primary suite featuring a walk-in closet, private bathroom with double vanities, and a spacious shower. Enjoy the convenience of included stainless steel kitchen appliances, a washer and dryer, and an attached one-car garage. Step outside to your private, fenced patio, the perfect space for morning coffee, outdoor dining, or relaxing after a long day. Whether you are purchasing your first home, looking to downsize, or simply seeking a low-maintenance lifestyle, this townhome offers the perfect combination of comfort, style, and convenience. Ideally situated near shopping, restaurants, I-75, and the charming historic Downtown McDonough Square, you will enjoy easy access to everyday essentials, local eateries, and entertainment. With only two years of ownership, this home offers the appeal of newer construction without the wait! PLUS, THE SELLER IS OFFERING $5,000 TOWARD BUYER CLOSING COSTS, making this an even more attractive opportunity! Do not miss your chance to own this move-in-ready townhome in McDonough. Schedule your private showing today!
- Listing Status:
- Active
- Date Added:
- November 4, 2026
- Data Last Updated:
- November 12, 2026 at 12:08AM
- Listing Office:
- Keller Williams Realty Atl. Partners : 678-775-2600
- Listing Agent:
- Kiana Hines : 678-542-6017
- MLS ID:
- 10886035

- Style: Bungalow/Cottage
- Parking: GarageKitchen LevelGarage Door Opener
- Roofing: Other
- General: BrickVinyl SidingTwo
- HOA Amenities: Facilities FeeMaintenance StructureMaintenance Grounds145.0
- Originating MLS: Georgia MLS 2
- County: Henry
- Zoning: M35A01013000
- Utilities: Cable AvailableElectricity AvailableHigh Speed InternetNatural Gas AvailablePhone AvailableSewer ConnectedElectricity on Property
- Water: Public
- Sewer: Public Sewer
- Source: Georgia MLS 2
This listing courtesy of Kiana Hines , Keller Williams Realty Atl. Partners
Monthly Payment
- Principal & Interest $
- Property Taxes $
- Home Insurance $
- VA Funding Fee $

 New - 3 days ago