$224,900
490 Ashton Circle, Mcdonough, GA 30253
- 3 beds |
- 3 baths |
- 1,504 sqft
 Single-Family Home
 Built in 1997
 5,227sqft lot
 —— car garage
 $150/sqft
 Listed 18 days ago
Property Description
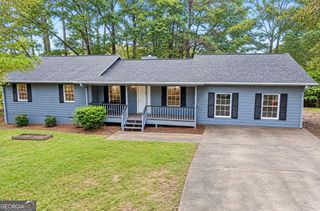
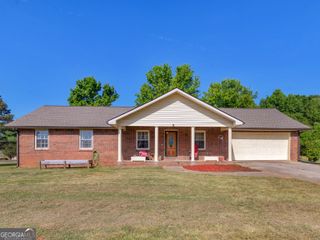
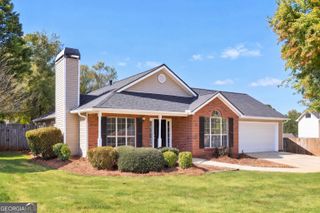
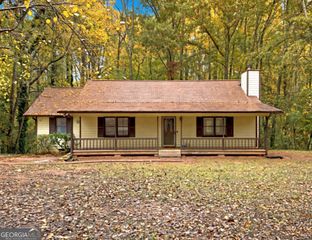
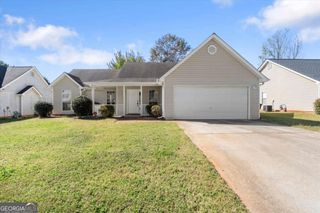
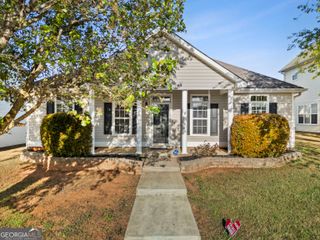
Welcome to 490 Ashton Circle! Situated on a cul-de-sac, this home offers 3 bedroom, 3 full bathrooms, hardwood floors in the living and dining areas, and an attached one-car garage with direct access to the kitchen. Enjoy a fenced backyard with room to relax, garden, or entertain, plus concrete patios at both front and side of home. A covered deck off the primary bedroom provides an inviting spot for morning coffee or unwinding in the evening. Conveniently located near shopping, dining, and everyday amenities, with easy access to the highway, this home offers comfortable indoor living and plenty of ways to enjoy the outdoors.
- Listing Status:
- Active
- Date Added:
- October 24, 2026
- Data Last Updated:
- November 11, 2026 at 10:06PM
- Listing Office:
- A Dimery Boutique Realty : 404-328-8688
- Listing Agent:
- Lenora Walton-Hazell : 470-812-3343
- MLS ID:
- 10878698

- General: BalconyOtherGarage(s)
- Style: Contemporary
- Parking: GarageAttachedKitchen LevelGarage Door OpenerSide/Rear Entrance
- Roofing: Composition
- General: Vinyl SidingTwo
- HOA Amenities: None
- Originating MLS: Georgia MLS 2
- County: Henry
- Zoning: 074B01117000
- Fencing: Back YardFenced
- Utilities: Cable AvailableElectricity AvailableHigh Speed InternetNatural Gas AvailablePhone AvailableSewer AvailableSewer ConnectedUnderground UtilitiesWater AvailableElectricity on Property
- Water: Public
- Sewer: Public Sewer
- Source: Georgia MLS 2
This listing courtesy of Lenora Walton-Hazell , A Dimery Boutique Realty
Monthly Payment
$Est. Payment
- Principal & Interest $
- Property Taxes $
- Home Insurance $
- VA Funding Fee $