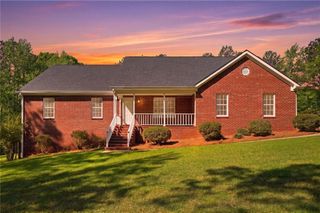
536 River Road, Mcdonough, GA 30252
- 7 beds |
- 5 baths |
- 4,889 sqft
 Single-Family Home
  Built in 2007
  3.96acre lot
 2 car garage
  $162/sqft
  Listed 29 days ago
Property Description
Welcome to 536 River Road; a spacious multi-generational estate situated on nearly 4 private acres in McDonough. Offering approximately 5,000 square feet, 7 bedrooms, 5 bathrooms, this home provides plenty of space for everyone to live, gather, and enjoy their own space. The full basement with interior/exterior entry is perfect for extended family or guests, featuring 2 bedrooms, bonus room, kitchen and flexible room that can be used for dining, den or office. Outside, the possibilities continue with a heated and insulated workshop with water and electricity, ideal for woodworking, automotive projects, a home business, or creative pursuits. An RV hookup offers convenience for recreational vehicles or visiting family, while separate storage shed provides additional space for tools and lawn equipment. With abundant living space, acreage, and unique amenities, 536 River Road offer the perfect setting for multi-generational with room to grow, gather, and make your own.
- Listing Status:
- Active
- Date Added:
- August 28, 2026
- Data Last Updated:
- September 26, 2026 at 7:06AM
- Listing Office:
- Watkins Real Estate Associates : 678-272-2576
- Listing Agent:
- YOLANDA Williamson : 678-571-5341
- Contact:
- 678-272-2576
- MLS ID:
- 7835414

- General: OtherOtherWorkshop
- Style: Craftsman
- Other Structures: DeckPatio
- Pool: None
- Parking: GarageRV Access/ParkingParking spaces: 0
- Roofing: Composition
- Windows: Double Pane WindowsInsulated Windows
- General: BrickThree Or MoreSlab
- Road/Access: Other
- HOA Amenities: 0.0
- Originating MLS: First Multiple Listing Service
- County: Henry - GA
- Zoning: --16501012011
- View: Other
- Fencing: Back Yard
- Utilities: Cable AvailableElectricity AvailableNatural Gas AvailableWater Available220 Volts
- Water: Public
- Sewer: Septic Tank
- Source: First Multiple Listing Service
This listing courtesy of YOLANDA Williamson , Watkins Real Estate Associates
Monthly Payment
- Principal & Interest $
- Property Taxes $
- Home Insurance $
- VA Funding Fee $