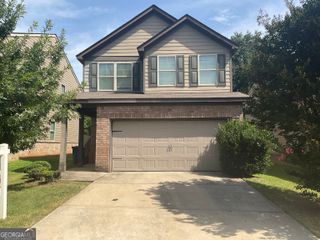
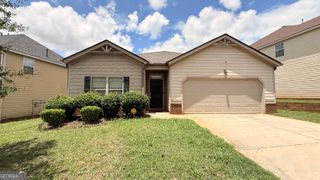

$229,000
5430 Yellow Pine Drive, Mcdonough, GA 30252
- 4 beds |
- 2 baths |
- 2,053 sqft
 Single-Family Home
  Built in 2003
  8,276sqft lot
 —— car garage
  $112/sqft
  Listed 15 days ago
Property Description
Very nice home located within the City Square subdivision in McDonough. 4BD/2BA, 2-car garage, fireplace, fenced backyard. Sold AS-IS, no disclosure, cash or conventional financing preferred. Buyer has 7 day inspection period upon receiving ratified contract. No repairs will be considered based upon inspection reports. If utilities are off due to property condition, Seller will not repair to facilitate inspections. Buyer is responsible for their own title insurance. Seller may convey with a Quit Claim Deed if VA title approval is not obtained 5 days prior to closing date. SUPRA lockbox. This property may qualify for seller financing (Vendee).
- Listing Status:
- Active
- Date Added:
- July 27, 2026
- Data Last Updated:
- August 11, 2026 at 1:06PM
- Listing Office:
- Team One Real Estate Professionals : 770-358-0001
- Listing Agent:
- Tim Cherry : 770-358-2789
- MLS ID:
- 10813481

- Style: Ranch
- Parking: GarageAttachedKitchen LevelParking spaces: 2
- Roofing: Composition
- Windows: Double Pane Windows
- General: Vinyl SidingOneSlab
- HOA Amenities: SwimmingTennis350.0
- Originating MLS: Georgia MLS 2
- County: Henry
- Zoning: 108A01281000
- Fencing: Back YardWood
- Utilities: Cable AvailableElectricity AvailableHigh Speed InternetNatural Gas AvailableSewer ConnectedUnderground UtilitiesWater AvailableElectricity on Property
- Water: Public
- Sewer: Public Sewer
- Source: Georgia MLS 2
This listing courtesy of Tim Cherry , Team One Real Estate Professionals
Monthly Payment
$Est. Payment
- Principal & Interest $
- Property Taxes $
- Home Insurance $
- VA Funding Fee $